43

$485,000
3 bd · 3 ba · 2,464 sqft
325 Gleneagles Way, Versailles, KY
Nikki Trahan · Keller Williams Legacy Group

School ratings (A+ to F) from HJN community data.
Huntertown Elementary School
KG-5 · Regular · Woodford County School District
443 students · 14.1:1 student–teacher
Southside Elementary School
KG-5 · Regular · Woodford County School District
607 students · 16.8:1 student–teacher
St Leo School
PK-8 · Regular
162 students · 7.8:1 student–teacher
Woodford Virtual Learning Academy
6-12 · Regular · Woodford County School District
86 students · 86.0:1 student–teacher
Safe Harbor Academy
6-12 · Alternative/Other · Woodford County School District
33 students · 8.0:1 student–teacher
Versailles Montessori School
PK-6 · Montessori
35 students · 11.7:1 student–teacher
Woodford Christian School
KG-5 · Regular
74 students · 9.5:1 student–teacher
Woodford County Middle School
6-8 · Regular · Woodford County School District
897 students · 16.7:1 student–teacher
Within 2 miles of this home: 20 restaurants and cafés, 1 grocery store, and 9 parks and green spaces.
Place data from OpenStreetMap.
Versailles Brewing Company
Marsailles Road
Waffle House
American restaurant
El Tapatio
Subway
Lexington Road
Burger King
Kroger Way
Bojangles
Wendy's
Lexington Road
Papa John's
Kroger Way
Kroger
Kroger Way
Huntertown Community Interpretive Park
Paddock Park
Lake Woodford
Stout Avenue Park
Lewis Walton Park
Big Springs Park Playground
Kids Rock Climber
Big Spring Park Toddler Area
Imagine MLS (Bluegrass REALTORS) Northern Kentucky Multiple Listing Service
This content last refreshed on 2026-10-22 06:23:47 UTC. Some properties which appear for sale on this web site may subsequently have sold or may no longer be available.
43$485,000
3 bd · 3 ba · 2,464 sqft
325 Gleneagles Way, Versailles, KY
Nikki Trahan · Keller Williams Legacy Group
 4
$398,868
5 bd · 3 ba · 2,479 sqft
782 Hampshire Drive, Versailles, KY
Deborah L Meers · Christies International Real Estate Bluegrass
 New2
$569,900
3 bd · 3 ba · — sqft
6031 Crabapple Road, Versailles, KY
Jim Hewitt · Regional Realty
 41
$439,900
4 bd · 3 ba · 2,798 sqft
419 Wells Lane, Versailles, KY
Austina Bruton · Rector Hayden Realtors
 Price Reduced42
$544,900
4 bd · 4 ba · 2,910 sqft
6001 Crabapple Road, Versailles, KY
Darrell Tackett · Dream Maker Realty, LLC
 48
$425,000
4 bd · 3 ba · 2,080 sqft
2827 Huntertown Road, Versailles, KY
Linda Willson · Weesner Properties, Inc.
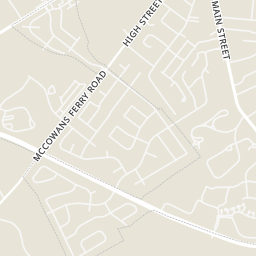
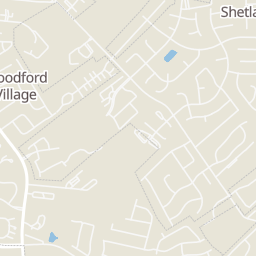
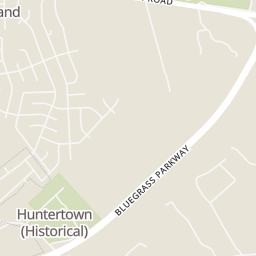
Rings at ½ mile and 1 mile. Basemap © OpenMapTiles © OpenStreetMap contributors.
Open the Versailles camera map1 license-plate reader mapped within 1 mile of this home, identified as a Flock Safety device. None within ½ mile. Nearest: 0.8 mi west.
| Device type | Within ½ mi | Within 1 mi |
|---|---|---|
| License-plate readers | 0 | 1 |
| of which Flock Safety | 0 | 1 |
Community-reported via OpenStreetMap; may be incomplete. Data as of . © OpenStreetMap contributors (ODbL)
License-plate readers (ALPR) are fixed cameras that photograph passing vehicles and read their plates. Records are typically shared with the agency or association that operates the camera.
Flock Safety is a company whose plate-reader cameras are used by police departments, cities, HOAs and businesses. Its devices are usually solar-powered and pole-mounted.
Est. $3,346/mo$217/sqft · 6 days on Realty
4
Beds
3
Baths
2,296
Sqft
2005
Built
Your dream home just became more affordable! The sellers are offering a 2/1 rate buydown! Located in one of Versailles ' most coveted neighborhoods, Cedar Ridge, this meticulously maintained and thoughtfully updated 4-bedroom, 2.5-bath brick home offers room to gather, play, work, and unwind! 9' ceilings and white oak hardwood floors run throughout the first floor, which includes a dining room boasting tray ceilings, a recreation room with new French doors that could also be used as an at-home office, a half bath, and a spacious living room with a gas fireplace. The living room opens to the eat-in kitchen, which has stainless steel appliances and was updated in 2025 with a new backsplash, microwave, and stove. Conveniently located off the kitchen are the laundry room and large mudroom, which connect to the two-car garage, where an electric heater and a new garage door opener were also added in 2025. Step outside from the living room to a covered patio overlooking the large, newly landscaped, level backyard - an excellent space for kids to play or to host a barbecue with friends. Upstairs, three light-filled bedrooms and a full bathroom, while the primary suite features cathedral vaulted ceilings, a generous walk-in closet, and a bathroom with a double vanity, soaking tub, and separate shower. New HVAC systems and a water heater were installed in 2023; the interior was freshly painted and the ductwork cleaned in 2026. With even more updates throughout, this home offers peace of mind for years to come and is truly move-in ready! Don't miss this one; book your showing today!
Listing agent
Julia Lark
Courtesy of The Brokerage
Imagine MLS (Bluegrass REALTORS) · Listing 26028655
$99,800
Estimated monthly payment
$3,346/mo
Loan amount $399,200. Estimate only — your actual rate and payment depend on credit, location, and lender.
2025 roll