0.36 mi
Distance
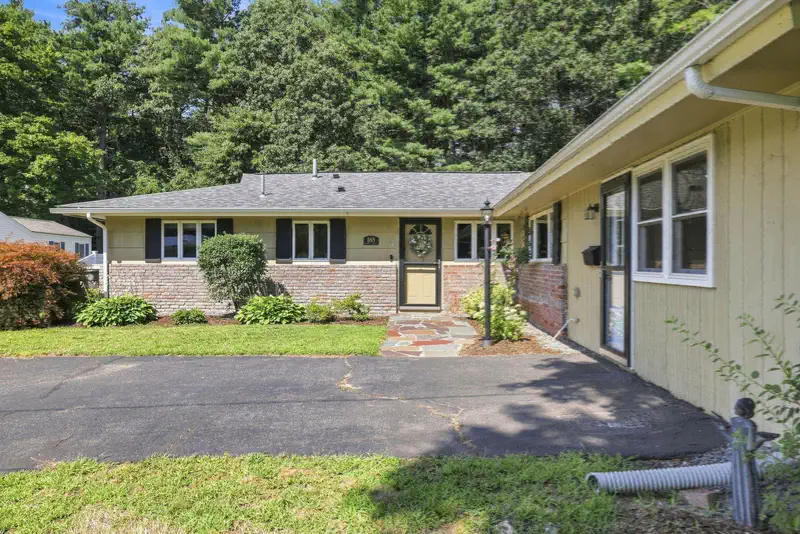
Tastefully renovated ranch in a wonderful North Framingham neighborhood. This turnkey 2-bed + 1-bath features a gourmet kitchen with breakfast bar, granite, quality stainless appliances, recessed lighting and heated floors. Kitchen flows nicely into lovely sun-drenched living room. List of recent updates include HVAC, roof, replacement vinyl windows plus many more. Laminate floors throughout. Bathroom w/ heated floors. Central Air. Hardy Plank siding for low, easy maintenance. Enjoy the large trex deck and paver patio w/ fire pit overlooking professionally landscaped private yard -- perfect for all kinds of outdoor fun! Pet-friendly yard, enclosed with a stockade fence & storage shed. Attic storage. Impeccably maintained from top to bottom and *move-in* ready. Terrific neighborhood setting, super convenient to shops, schools and commuter routes.
Brook St. to Anderson Rd.
Explore the local neighborhood highlights and top-rated schools near 01701 in Framingham, MA.
Source: School Digger
Blocks Pre School @ Juniper Hill
Public • PK - PK • Serves this home
1.3 mi
Distance
Public • 6 - 8 • Serves this home
0.62 mi
Distance
Public • 9 - 12 • Serves this home
1.54 mi
Distance
Blocks Pre School @ Juniper Hill
Public • PK - PK • Serves this home
1.3 mi
Distance
Public • PK - PK
6.01 mi
Distance
Public • PK - 5
6.04 mi
Distance
Public • PK - 5
7.98 mi
Distance
Public • 6 - 8 • Serves this home
0.62 mi
Distance
Public • 6 - 8
1.82 mi
Distance
Christa Mcauliffe Charter School
Public • 6 - 8
2.5 mi
Distance
Public • 6 - 8
3.03 mi
Distance
Public • 5 - 8
3.79 mi
Distance
Public • 6 - 8
4.6 mi
Distance
Public • 5 - 8
4.94 mi
Distance
Public • 6 - 8
6.02 mi
Distance
David Mindess Elementary School
Public • 3 - 5
6.7 mi
Distance
Public • 6 - 8
7.93 mi
Distance
Public • 9 - 12 • Serves this home
1.54 mi
Distance
Public • 9 - 12
4.25 mi
Distance
Joseph P Keefe Technical High School
Public • 9 - 12
4.28 mi
Distance
Public • 9 - 12
6.04 mi
Distance
Public • 9 - 12
6.2 mi
Distance
The Learning Center For The Deaf
Private • PK - 12
1.24 mi
Distance
Private • 06 - 12
2.03 mi
Distance
Private • 01 - 12
2.91 mi
Distance
Private • KG - UG
3.05 mi
Distance
Brandon School & Residental Treatment
Private • 02 - 12
5.98 mi
Distance
Walnut Hill School For The Arts
Private • 09 - 12
6.05 mi
Distance
New England Center For Children
Private • UG - UG
6.21 mi
Distance
Source: Public Records
| Date | Event | Price |
|---|---|---|
| 12/08/2021 | Sold | $420,000.00 10.82% |
| 11/08/2021 | Pending | $379,000.00 |
| 11/03/2021 | Active | $379,000.00 |
| Street Address | Beds | Baths | Sold Date | List Price |
|---|---|---|---|---|
| 179 Pleasant Street | 4 | 3 | Jul 01, 2026 | $1,150,000 |
| 94 Spruce St | 3 | 2 | Jul 07, 2026 | $669,900 |
| 30 Elda Rd | 4 | 2 | Jul 02, 2026 | $659,900 |
| 19 Brookfield Circle | 3 | 2 | Jul 02, 2026 | $589,900 |
| 210 School | 4 | 3 | Jun 24, 2026 | $950,000 |
| 36 Baldwin Ave | 3 | 1 | Jun 18, 2026 | $549,000 |
| 52 Wesley Road | 3 | 2 | Jul 15, 2026 | $599,900 |
| 70 Harrington Rd | 4 | 3 | Jul 01, 2026 | $895,000 |
| 16 Sheffield Rd | 3 | 2 | Jun 26, 2026 | $579,900 |
| 726 Water Street | 3 | 1 | Jun 26, 2026 | $660,000 |
Discover key demographics, population statistics, and environmental insights for the Framingham, MA area.
Source: Sperling's Best Places
| Zip | City | County | National | |
|---|---|---|---|---|
| Population | 32,357 | 71,523 | 1,645,166 | 335,858,263 |
| Population Density | 1,917 | 2,857 | 2,012 | 95 |
| People per Household | 2.5 | 2.5 | 2.5 | 2.6 |
| Median Age | 46.6 | 41.5 | 41.5 | 39.1 |
| Median Income | $114,224 | $85,661 | $107,759 | $66,222 |
| Average Income | $54,789 | $44,292 | $55,878 | $35,475 |
| Cost of Living Index | 116 | 107 | 111 | 100 |
| Zip | City | County | National | |
|---|---|---|---|---|
| January Avg. High Temp | 16.2°F | 16.2°F | 15.7°F | 22.6°F |
| July Avg. High Temp | 84°F | 84°F | 82.7°F | 86.2°F |
| Annual Precipitation | 45.87" | 45.8" | 46.95" | 38" |
14/100
Car-Dependent
Walk Score ®
10/100
Minimal Transit
Transit Score ®
31/100
Bikable
Bike Score ®
Almost all errands require a car. It is possible to get on a bus. Minimal bike infrastructure.
2 nearby routes: 2 bus, 0 rail, 0 other
The average walkability score in the surrounding area is Walk Score: 26/100, Transit Score: 10/100, Bike Score: 28/100.
0.36 mi
Distance
0.41 mi
Distance
0.43 mi
Distance
0.44 mi
Distance
0.45 mi
Distance
0.51 mi
Distance
0.28 mi
Distance
0.29 mi
Distance
0.32 mi
Distance
0.38 mi
Distance
0.62 mi
Distance
0.32 mi
Distance
0.44 mi
Distance
0.44 mi
Distance
0.64 mi
Distance
0.62 mi
Distance
0.64 mi
Distance
0.29 mi
Distance
0.3 mi
Distance
0.42 mi
Distance
0.56 mi
Distance
0.64 mi
Distance
2 bds • 1 ba • 760 sqft
79 Nicholas Road #H, Framingham, MA 01701
2 bds • 1 ba • 760 sqft
75 Nicholas Rd G, Framingham, MA 01701
2 bds • 1 ba • 810 sqft
7 Village Rock Ln #2, Natick, MA 01760
1 bds • 1 ba • 759 sqft
34 Silver Hill #12, Natick, MA 01760
2 bds • 1 ba • 800 sqft
7 Thoreau Ct #8, Natick, MA 01760
1 bds • 1 ba • 683 sqft
26 Walden #1, Natick, MA 01760
1 bds • 1 ba • 762 sqft
34 Meeting House Lane #114, Stow, MA 01775
2 bds • 1 ba • 705 sqft
40 Whitman Road #2 B-2, Waltham, MA 02453
1 bds • 1 ba • 670 sqft
164 Galen Street 52, Watertown, MA 02472
1 bds • 1 ba • 670 sqft
164 Galen St #62, Watertown, MA 02472
1 bds • 1 ba • 800 sqft
280 Boylston St #111, Newton, MA 02467
1 bds • 1 ba • 672 sqft
8 Riverside St #3 3-3, Watertown, MA 02472
1 bds • 1 ba • 767 sqft
121 Tremont St #A6, Boston, MA 02135
2 bds • 1 ba • 786 sqft
50 Bryon Road #4, Boston, MA 02467
2 bds • 1 ba • 770 sqft
21 Westgate Rd #4, Boston, MA 02467
1 bds • 1 ba • 772 sqft
57 Broadlawn Park #14B, Boston, MA 02132
2 bds • 1 ba • 755 sqft
365 Faneuil #4, Boston, MA 02135
2 bds • 1 ba • 768 sqft
116 Spring. St #C10, Boston, MA 02132
2 bds • 1 ba • 845 sqft
5 Cass Street #12, Boston, MA 02132
2 bds • 1 ba • 845 sqft
15 Cass Street #3, Boston, MA 02132
2 bds • 1 ba • 760 sqft
81 Nicholas Road #H
2 bds • 1 ba • 760 sqft
79 Nicholas Road #H
2 bds • 1 ba • 760 sqft
75 Nicholas Rd G
3 bds • 3 ba • 1232 sqft
1711 Windsor #1711
2 bds • 2 ba • 981 sqft
2003 Windsor Drive #2003
2 bds • 1 ba • 780 sqft
46 Cochituate Road #201
3 bds • 1 ba • 1251 sqft
50 Prescott St 50
3 bds • 1 ba • 891 sqft
31 Prescott St #31
1 bds • 1 ba • 888 sqft
1321 Worcester Rd #612
2 bds • 2 ba • 999 sqft
1321 Worcester Road #104
2 bds • 2 ba • 1317 sqft
56 Morency Street KK
2 bds • 2 ba • 1295 sqft
1500 Worcester Rd 405
2 bds • 2 ba • 1295 sqft
1500 Worcester Rd #426
2 bds • 2 ba • 1295 sqft
1500 Worcester Road #528
2 bds • 1 ba • 810 sqft
7 Village Rock Ln #2
4 bds • 2 ba • 1338 sqft
984 Pleasant St
2 bds • 2 ba • 865 sqft
2 Village Way #6
1 bds • 1 ba • 778 sqft
17 Village Rock Lane #23
1 bds • 1 ba • 778 sqft
27 Village Rock Lane #20
1 bds • 1 ba • 778 sqft
2 Village Hill Lane #7
Source: Realty.com
11 Anderson Rd, Framingham, MA 01701 in Framingham, MA 01701 is a single family listed at $379,000. Highlights include 2 bedrooms, 1 bathroom, 736 sq. ft., built in 1951, 0.13 acre lot, $515 per sq. ft.. Realty.com has 26 photos, sales history, school insights, and mortgage tools for this listing.
Realty.com has 26 photos of 11 Anderson Rd.
Our records indicate that 11 Anderson Rd was built in 1951.
The full address for this home is 11 Anderson Rd, Framingham, MA 01701.
11 Anderson Rd has been listed on Realty.com since Wed November 03, 2021
Almost all errands require a car. It is possible to get on a bus. Minimal bike infrastructure.
The average walkability score in the surrounding area is Walk Score: 26/100, Transit Score: 10/100, Bike Score: 28/100.
There are 3 schools assigned to this home. Check out the schools near 11 Anderson Rd. Blocks Pre School @ Juniper Hill (Grades: PK - PK), Walsh Middle School (Grades: 6 - 8), Framingham High School (Grades: 9 - 12)
Listing provided courtesy of:
Conway - Brighton
(tel: 617-789-5500)
Listing agent:
Michael Olin
(tel: 617-504-1346)
(#BB805679)
This content last refreshed on 2026-08-14 10:40:51. Some properties which appear for sale on this web site may subsequently have sold or may no longer be available.