
 Price Reduced57
$1,050,000
4 bd · 3 ba · 3,324 sqft
6978 Withers, Riverside, CA
Briana Price · The Agency · on 2 MLSs

No listing photos
4
Beds
2.5
Baths
2,493
Sqft
1977
Year built
Range $778,203 – $870,007 · as of August 30, 2026
ATTOM automated valuation model · 54 published estimates over 6.7 years · shaded band is the model's own published low-to-high range
Highest reading $854,250 in November 2023; lowest $518,625 in March 2020. The vertical scale starts at the series' own low, not at zero — it is drawn to show movement, not absolute size.
$164,821
Estimated monthly payment
$5,437/mo
Loan amount $659,284. Estimate only — your actual rate and payment depend on credit, location, and lender.
2026 roll
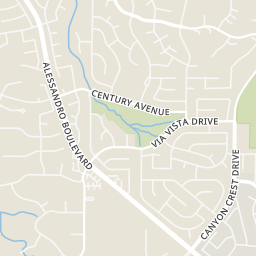
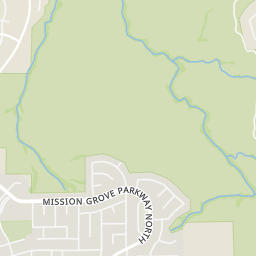
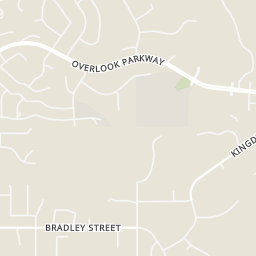
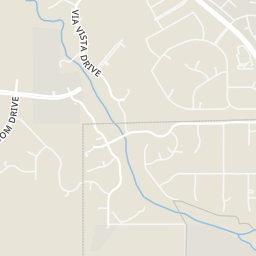
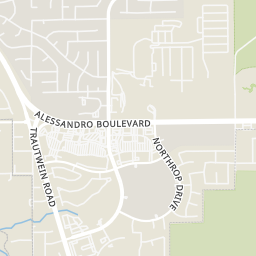
Within 2 miles of this home: 16 restaurants and cafés, 3 grocery stores, 7 parks and green spaces, and 1 transit stop.
Place data from OpenStreetMap.
Cactus Cantina
Mexican restaurant · East Alessandro Boulevard
Taco Bell
East Alessandro Boulevard
Romano's Chicago Pizzeria
Alessandro Boulevard
McDonald's
East Alessandro Boulevard
Del Taco
Mexican restaurant
Wienerschnitzel
Tommy's
Espettos Grill
Brazilian restaurant
Stater Bros
East Alessandro Boulevard
Sprouts Farmers Market
East Alessandro Boulevard
Ralphs Fresh Fare
Canyon Crest Drive
Castleview Park
Taft Park
Swanson Park
Pepper Tree
Mathew Gage Canal Park
Andulka Park
Sycamore Canyon Wilderness Park
Central Avenue
RTA
Rings at ½ mile and 1 mile. Basemap © OpenMapTiles © OpenStreetMap contributors.
Open the Riverside camera map1 license-plate reader mapped within ½ mile of this home, identified as a Flock Safety device. Nearest: 0.5 mi southeast.
| Device type | Within ½ mi | Within 1 mi |
|---|---|---|
| License-plate readers | 1 | 3 |
| of which Flock Safety | 1 | 3 |
Community-reported via OpenStreetMap; may be incomplete. Data as of . © OpenStreetMap contributors (ODbL)
License-plate readers (ALPR) are fixed cameras that photograph passing vehicles and read their plates. Records are typically shared with the agency or association that operates the camera.
Flock Safety is a company whose plate-reader cameras are used by police departments, cities, HOAs and businesses. Its devices are usually solar-powered and pole-mounted.
Price Reduced57$1,050,000
4 bd · 3 ba · 3,324 sqft
6978 Withers, Riverside, CA
Briana Price · The Agency · on 2 MLSs
 New47
New47$679,999
3 bd · 2 ba · 1,657 sqft
4834 Cliffside, Riverside, CA
HASARANGA RATNAYAKE · BEST PROPERTY MANAGEMENT & REA · on 2 MLSs
 37
37$595,000
3 bd · 2 ba · 1,186 sqft
6795 De Anza, Riverside, CA
The Agency · on 3 MLSs
 Price Reduced49
$779,000
4 bd · 3 ba · 2,292 sqft
1453 Timberlane, Riverside, CA
MONICA RAMOS · WEDGEWOOD HOMES REALTY · on 3 MLSs
 Price Reduced40
$770,000
4 bd · 3 ba · 1,850 sqft
2128 Oak Crest, Riverside, CA
Jennie Leung · Pinnacle Real Estate Group · on 3 MLSs
 30
30$599,000
3 bd · 2 ba · 1,210 sqft
4474 Highland Place, Riverside, CA
Margarita Junak · RE/MAX TIME REALTY
 The MLS (CLAW)California Regional Multiple Listing Service (CRMLS)
Some properties which appear for sale on this web site may subsequently have sold or may no longer be available.
School ratings (A+ to F) from HJN community data.
Castle View Elementary School
KG-6 · Regular · Riverside Unified School District
684 students · 22.1:1 student–teacher
William Howard Taft Elementary School
KG-6 · Regular · Riverside Unified School District
635 students · 24.4:1 student–teacher
Immanuel Lutheran School
PK-6 · Regular
146 students · 16.4:1 student–teacher
 San Diego MLS