66

$749,000
3 bd · 3 ba · 2,184 sqft
112 Via Tiberio, Rancho Mirage, CA
Debbie Dierker · Dierker Realty

Est. $5,561/mo$391/sqft · 61 days on Realty
2
Beds
2
Baths
1,851
Sqft
1979
Built
Tucked behind a dramatic, double-palm-lined drive, Rodeo Way is a hidden gem situated within a low-density, single-level community spanning 42 peaceful, parklike acres. Designed by a Beverly Hills developer, the park-like grounds feature mature citrus trees, lush greenbelts, and striking mountain views. The single-story residence boasts high vaulted ceilings, Terrazzo floors, rich natural light, recessed lighting, and seamless indoor-outdoor flow to dual private patios. The open floor plan includes a cozy gas fireplace and a built-in wet bar with a wine/beverage refrigerator ideal for effortless entertaining. The fully reconfigured chef's kitchen features custom bamboo cabinetry, quartz countertops, Bosch induction cooktop, built-in microwave, dishwasher, double sink with Grohe faucet, and a Samsung French-door stainless steel refrigerator. A large breakfast bar with adjacent dining area, complete with a motorized solar shade. The spacious primary suite (16' x 16') features a custom architectural accent wall, two separate closets, and a spa-inspired bath with a deep soaking tub and a walk-in rain shower with Hansgrohe fixtures. The second bedroom (13.5' x 11') features a full-wall mirrored closet and an adjacent, fully remodeled bath. The versatile third bedroom/flex space includes a custom Murphy bed with integrated built-ins currently set up as a media den. All bedrooms offer ceiling fans and direct patio access. Low HOA Includes: Roof and exterior building maintenance, Insurance, grounds upkeep, trash, internet and cable. 6 pools/spas, 3 tennis courts, and 4 pickleball courts with night lighting. Attached two-car garage. Fully updated and renovated with high-end finishes so skip the supply chain delays, tariffs, and contractor timelines this sanctuary is fully finished and ready to enjoy immediately.
Listing agent
Jim Schwietz
Courtesy of Bennion Deville Homes
(760) 325-7827

California Regional Multiple Listing Service (CRMLS) · Listing 26930775PS
$144,900
Estimated monthly payment
$5,561/mo
Loan amount $579,600. Estimate only — your actual rate and payment depend on credit, location, and lender.
2026 roll
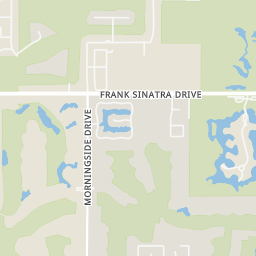
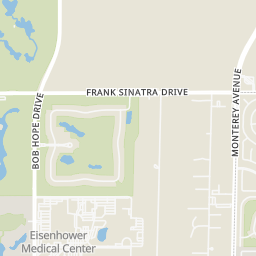
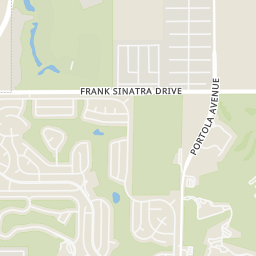
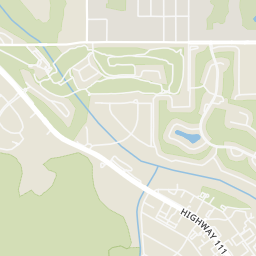
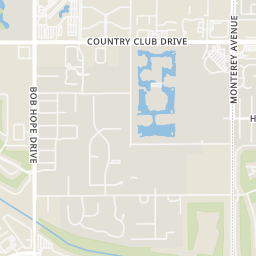
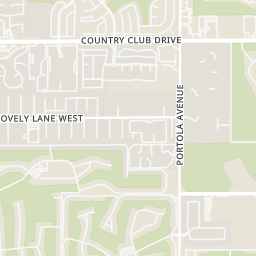
Within 2 miles of this home: 13 restaurants and cafés, 2 grocery stores, 10 parks and green spaces, and 1 transit stop.
Place data from OpenStreetMap.
Koffi
Highway 111
The Old Spaghetti Factory
Italian restaurant
Babe's Bar-B-Que & Brewhouse
Highway 111
The Cheesecake Factory
American restaurant · Highway 111
Sunnylands Café
Pieology Pizzeria
Starbucks
Bob Hope Drive
Dickey's Barbecue Pit
Bristol Markets
Pavilions
Bob Hope Drive
Rancho Mirage Community Park
Cactus Garden
Rose Garden
Sunnylands Center and Gardens
Bob Hope Drive
Wildflower Field
West Gardens
Little Desert Park
Blixseth Mountain Park
Rancho Mirage - Eisenhower Medical Center
School ratings (A+ to F) from HJN community data.
Rancho Mirage Elementary School
KG-5 · Regular · Palm Springs Unified School District
349 students · 20.6:1 student–teacher
Desert Adventist School
KG-8 · Regular
31 students · 14.8:1 student–teacher
James Earl Carter Elementary School
KG-5 · Regular · Desert Sands Unified School District
487 students · 22.1:1 student–teacher
Lincoln Elementary School
KG-5 · Regular · Desert Sands Unified School District
607 students · 25.2:1 student–teacher
Palm Desert Charter Middle School
6-8 · Regular · Desert Sands Unified School District
1,298 students · 27.6:1 student–teacher
Montessori School of the Desert
KG-4 · Montessori
12 students · 7.5:1 student–teacher
Sacred Heart School
PK-8 · Regular
546 students · 16.1:1 student–teacher
Palm Desert High School
9-12 · Regular · Desert Sands Unified School District
2,079 students · 26.0:1 student–teacher
California Regional Multiple Listing Service (CRMLS)California Desert Association of REALTORSThis content last refreshed on 2026-11-03 21:25:46 UTC. Some properties which appear for sale on this web site may subsequently have sold or may no longer be available.
66$749,000
3 bd · 3 ba · 2,184 sqft
112 Via Tiberio, Rancho Mirage, CA
Debbie Dierker · Dierker Realty
 29
$749,888
3 bd · 3 ba · 1,295 sqft
40851 Bob Hope, Rancho Mirage, CA
ADAM KAWASAWA · FLOW PROPERTIES · on 2 MLSs
 Price Reduced53
$795,000
3 bd · 3 ba · 2,420 sqft
616 Desert West Drive, Rancho Mirage, CA
Bespoke Real Estate Group · Equity Union · on 2 MLSs
 Price Reduced55
$749,000
3 bd · 3 ba · 2,259 sqft
39 Augusta Drive, Rancho Mirage, CA
Bib Scott · Windermere Real Estate · on 2 MLSs
 44
$658,000
2 bd · 2 ba · 1,815 sqft
910 Island Drive Unit 406, Rancho Mirage, CA
Debra Manning · Bennion Deville Homes
 43
$658,000
2 bd · 2 ba · 1,815 sqft
910 Island Drive, 406, Rancho Mirage, CA
Debra Manning · Bennion Deville Homes
Rings at ½ mile and 1 mile. Basemap © OpenMapTiles © OpenStreetMap contributors.
Open the Rancho Mirage camera map9 license-plate readers mapped within ½ mile of this home, all identified as Flock Safety devices. Nearest: 0.2 mi southwest. Operator named in the data: Riverside County Sheriff's Department.
| Device type | Within ½ mi | Within 1 mi |
|---|---|---|
| License-plate readers | 9 | 27 |
| of which Flock Safety | 9 | 23 |
Community-reported via OpenStreetMap; may be incomplete. Data as of . © OpenStreetMap contributors (ODbL)
License-plate readers (ALPR) are fixed cameras that photograph passing vehicles and read their plates. Records are typically shared with the agency or association that operates the camera.
Flock Safety is a company whose plate-reader cameras are used by police departments, cities, HOAs and businesses. Its devices are usually solar-powered and pole-mounted.