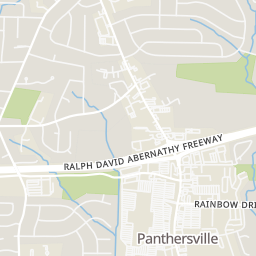
19
19
$417,900
3 bd · 3 ba · 1,918 sqft
888 Counterpoint Drive Lot 27, Decatur, GA
April Jenkins · McKinley Properties, LLC.


No listing photos
4
Beds
3.5
Baths
2,296
Sqft
1970
Year built
Range $375,685 – $414,053 · as of August 30, 2026
ATTOM automated valuation model · 54 published estimates over 6.7 years · shaded band is the model's own published low-to-high range
Highest reading $774,805 in September 2024; lowest $332,804 in January 2026. The vertical scale starts at the series' own low, not at zero — it is drawn to show movement, not absolute size.
$78,974
Estimated monthly payment
$2,666/mo
Loan amount $315,895. Estimate only — your actual rate and payment depend on credit, location, and lender.
2025 roll
First Multiple Listing Service (FMLS) Georgia MLS
Some properties which appear for sale on this web site may subsequently have sold or may no longer be available.
19$417,900
3 bd · 3 ba · 1,918 sqft
888 Counterpoint Drive Lot 27, Decatur, GA
April Jenkins · McKinley Properties, LLC.
 33
33$374,900
3 bd · 3 ba · 1,857 sqft
878 Porter Ridge Lane Lot 3, Decatur, GA
April Jenkins · McKinley Properties, LLC.
 24
24$437,350
3 bd · 3 ba · 1,993 sqft
890 Counterpoint Drive Lot 28, Decatur, GA
April Jenkins · McKinley Properties, LLC.
 26
26$425,810
3 bd · 3 ba · 1,912 sqft
892 Counterpoint Drive Lot 29, Decatur, GA
April Jenkins · McKinley Properties, LLC.
 Price Reduced28
$349,900
3 bd · 2 ba · 1,025 sqft
2188 Loring Ct, Decatur, GA
Kellie Bailey · Drake Realty, Inc.
 Price Reduced29
$309,900
3 bd · 2 ba · 1,320 sqft
1887 Cannon Street, Decatur, GA
GINA ROGUSKY · Mainstay Brokerage LLC
School ratings (A+ to F) from HJN community data.
Ronald E. McNair Discovery Learning Academy
PK-5 · Regular · Dekalb County School District
475 students · 13.2:1 student–teacher
St Peter Claver Regional Catholic School
PK-8 · Regular
125 students · 5.8:1 student–teacher
Ronald E. McNair Middle School
6-8 · Regular · Dekalb County School District
701 students · 13.5:1 student–teacher
Mohammed Schools of Atlanta
PK-12 · Regular
136 students · 7.8:1 student–teacher
Peace Academy Charter School
KG-4 · Regular · State Specialty Schools II- PEACE Academy Charter School
241 students · 15.1:1 student–teacher
Toney Elementary School
PK-5 · Regular · Dekalb County School District
207 students · 9.9:1 student–teacher
Kelley Lake Elementary School
PK-5 · Regular · Dekalb County School District
302 students · 11.6:1 student–teacher
Cambridge Academy
KG-6 · Regular
68 students · 4.9:1 student–teacher
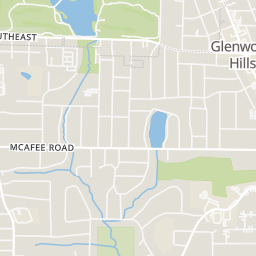
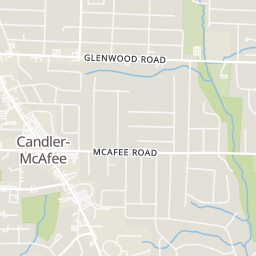
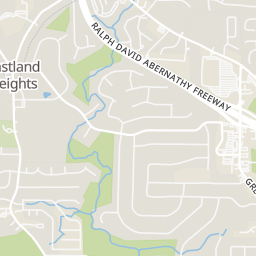
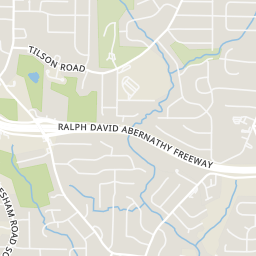
Within 2 miles of this home: 16 restaurants and cafés, 3 grocery stores, and 18 parks and green spaces.
Place data from OpenStreetMap.
Subway
Krystal
McDonald's
Candler Road
My Coffee Shop
Waffle House
American restaurant · Memorial Drive SE
Babygirl
Hosea L Williams Drive SE
Michetoown Street Tacos & Elote Street
Mexican restaurant · Glenwood Avenue SE
Gene's
Hosea L Williams Drive SE
Walmart Supercenter
Gresham Road SE
Publix
Glenwood Avenue SE
Lidl
Memorial Drive SE
Longdale Park
Starmount-McAfee Park
Mark Trail Park
Buena Vista Lake
Alexander Park
East Lake Park
Donnalee
Exchange Park
Rings at ½ mile and 1 mile. Basemap © OpenMapTiles © OpenStreetMap contributors.
Open the Decatur camera map5 license-plate readers mapped within 1 mile of this home, all identified as Flock Safety devices. None within ½ mile. Nearest: 0.6 mi southwest.
| Device type | Within ½ mi | Within 1 mi |
|---|---|---|
| License-plate readers | 0 | 5 |
| of which Flock Safety | 0 | 5 |
Community-reported via OpenStreetMap; may be incomplete. Data as of . © OpenStreetMap contributors (ODbL)
License-plate readers (ALPR) are fixed cameras that photograph passing vehicles and read their plates. Records are typically shared with the agency or association that operates the camera.
Flock Safety is a company whose plate-reader cameras are used by police departments, cities, HOAs and businesses. Its devices are usually solar-powered and pole-mounted.