 Price Reduced38
$469,900
4 bd · 3 ba · 3,458 sqft
166 Amberwood Drive, Anderson, SC
Maria Kozak · NorthGroup Real Estate


No listing photos
4
Beds
0
Baths
1,984
Sqft
2021
Year built
Range $351,455 – $377,467 · as of August 30, 2026
ATTOM automated valuation model · 35 published estimates over 3 years · shaded band is the model's own published low-to-high range
Highest reading $394,161 in July 2024; lowest $331,396 in November 2023. The vertical scale starts at the series' own low, not at zero — it is drawn to show movement, not absolute size.
$72,892
Estimated monthly payment
$2,470/mo
Loan amount $291,569. Estimate only — your actual rate and payment depend on credit, location, and lender.
2025 roll
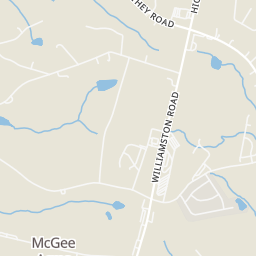
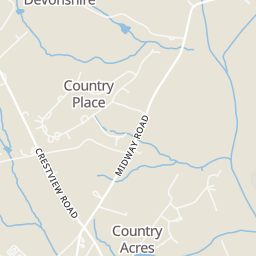
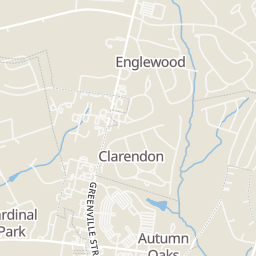
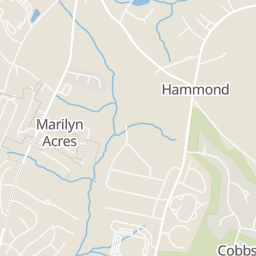
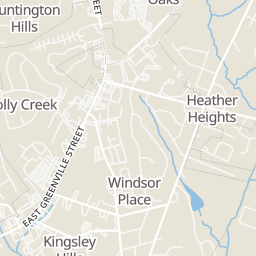
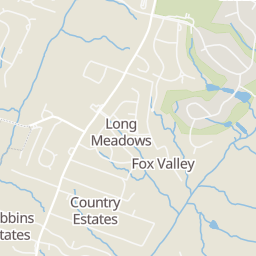
Rings at ½ mile and 1 mile. Basemap © OpenMapTiles © OpenStreetMap contributors.
Open the Anderson camera map1 license-plate reader mapped within 1 mile of this home, identified as a Flock Safety device. None within ½ mile. Nearest: 0.7 mi south.
| Device type | Within ½ mi | Within 1 mi |
|---|---|---|
| License-plate readers | 0 | 1 |
| of which Flock Safety | 0 | 1 |
Community-reported via OpenStreetMap; may be incomplete. Data as of . © OpenStreetMap contributors (ODbL)
License-plate readers (ALPR) are fixed cameras that photograph passing vehicles and read their plates. Records are typically shared with the agency or association that operates the camera.
Flock Safety is a company whose plate-reader cameras are used by police departments, cities, HOAs and businesses. Its devices are usually solar-powered and pole-mounted.
Within 2 miles of this home: 9 restaurants and cafés and 3 grocery stores.
Place data from OpenStreetMap.
Wendy's
Highway 81 North
Culver's
Highway 81 North
Bojangles
East Greenville Street
Burger King
East Greenville Street
Hip Burger
East Greenville Street
Jimmy John's
East Greenville Street
Nagoya
Japanese restaurant
McDonald's
East Greenville Street
Ingles
Walmart Neighborhood Market
East Greenville Street
Publix
East Greenville Street
School ratings (A+ to F) from HJN community data.
Midway Elementary School
KG-5 · Regular · Anderson School District 5
675 students · 13.7:1 student–teacher
Glenview Middle School
6-8 · Regular · Anderson School District 5
677 students · 12.8:1 student–teacher
T. L. Hanna High School
9-12 · Regular · Anderson School District 5
1,899 students · 18.3:1 student–teacher
New Covenant School
PK-12 · Regular
191 students · 12.3:1 student–teacher
Montessori School of Anderson
PK-12 · Montessori
64 students · 6.2:1 student–teacher
South Carolina Preparatory Academy
6-12 · Regular · Limestone Charters Association
391 students · 37.2:1 student–teacher
South Carolina Preparatory Leadership School
6-12 · Regular · Limestone Charters Association
1,005 students · 60.9:1 student–teacher
McCants Middle School
6-8 · Regular · Anderson School District 5
572 students · 14.5:1 student–teacher
 Greater Greenville Association of REALTORSWestern Upstate Multiple Listing Service
Some properties which appear for sale on this web site may subsequently have sold or may no longer be available.
Price Reduced38$469,900
4 bd · 3 ba · 3,458 sqft
166 Amberwood Drive, Anderson, SC
Maria Kozak · NorthGroup Real Estate
 46
46$389,900
3 bd · 2 ba · — sqft
1747A Dalrymple Road, Anderson, SC
Roger D Nix · Keller Williams Easley/Powd · on 2 MLSs
 50
50$375,000
4 bd · 3 ba · 3,490 sqft
101 Briar Creek Lane, Anderson, SC
Chappelear and Associates · Western Upstate Keller William
 New3
New3$314,590
4 bd · 2 ba · 1,764 sqft
302 Ritter Lane, Anderson, SC
Trina Montalbano · D.R. Horton · on 2 MLSs
 New3
New3$325,590
3 bd · 2 ba · 1,618 sqft
329 Ritter Lane, Anderson, SC
Trina Montalbano · D.R. Horton · on 2 MLSs
 30
30$429,990
4 bd · 3 ba · — sqft
1050 Shirley Drive, Anderson, SC
Cade Gentry · Mungo Homes Properties, LLC