58
58
$875,000
3 bd · 3 ba · 4,650 sqft
1060 Birkshire Ridge, Rochester Hills, MI
Dave Morgan · KW Showcase Realty · on 2 MLSs


No listing photos
4
Beds
3.5
Baths
3,178
Sqft
2003
Year built
Range $663,007 – $813,405 · as of August 30, 2026
ATTOM automated valuation model · 54 published estimates over 6.7 years · shaded band is the model's own published low-to-high range
Highest reading $789,771 in September 2023; lowest $501,186 in January 2020. The vertical scale starts at the series' own low, not at zero — it is drawn to show movement, not absolute size.
$147,641
Estimated monthly payment
$4,850/mo
Loan amount $590,565. Estimate only — your actual rate and payment depend on credit, location, and lender.
2025 roll
School ratings (A+ to F) from HJN community data.
Stoney Creek High School
9-12 · Regular · Rochester Community School District
1,478 students · 23.4:1 student–teacher
Holy Family Regional School,North Campus
KG-8 · Regular
936 students · 16.9:1 student–teacher
Hart Middle School
6-8 · Regular · Rochester Community School District
999 students · 24.5:1 student–teacher
North Hill Elementary School
PK-5 · Regular · Rochester Community School District
512 students · 15.8:1 student–teacher
The Montessori School Rochester
PK-7 · Montessori
62 students · 9.4:1 student–teacher
Roberts Elementary School
PK-6 · Regular · Utica Community Schools
534 students · 17.4:1 student–teacher
McGregor Elementary School
PK-5 · Regular · Rochester Community School District
443 students · 17.3:1 student–teacher
Rochester High School
9-12 · Regular · Rochester Community School District
1,682 students · 23.1:1 student–teacher
MiRealSource Southwestern Michigan Association of REALTORS
Some properties which appear for sale on this web site may subsequently have sold or may no longer be available.
58$875,000
3 bd · 3 ba · 4,650 sqft
1060 Birkshire Ridge, Rochester Hills, MI
Dave Morgan · KW Showcase Realty · on 2 MLSs
 Price Reduced34
$575,000
3 bd · 3 ba · 2,930 sqft
692 Peppermint Drive, Rochester Hills, MI
Anne Loehr · Redfin Corporation
 36
36$614,900
4 bd · 3 ba · 2,746 sqft
2738 Long Meadow Lane, Rochester Hills, MI
Sammer Tolla · Community Choice Realty Inc · on 2 MLSs
 5
5$539,777
3 bd · 2 ba · 2,077 sqft
313 N Castell Avenue, Rochester, MI
Andrew Colburn · The Drew Colburn Real Estate Group · on 2 MLSs
 59
59$549,900
3 bd · 3 ba · 3,200 sqft
804 E Avon Road, Rochester Hills, MI
Jeff Glover · KW Professionals · on 2 MLSs
 Price Reduced52
$669,900
3 bd · 3 ba · 2,490 sqft
2020 Breckenridge Court, Rochester Hills, MI
Daniel Danjou · CXR Realty · on 2 MLSs
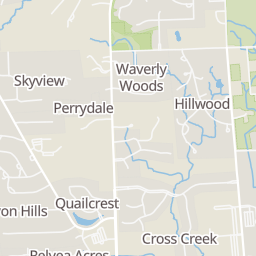
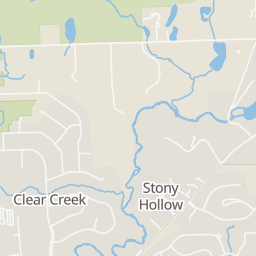
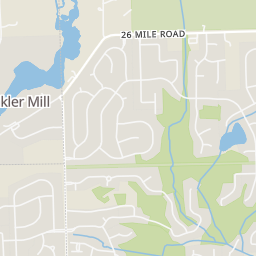
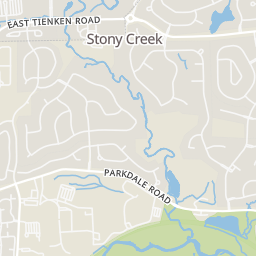
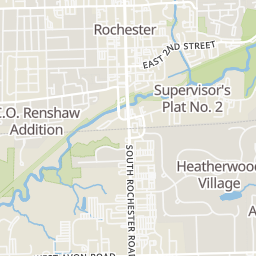
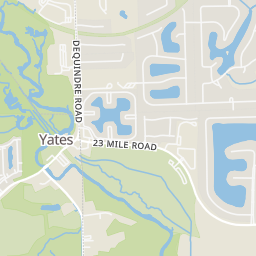
Rings at ½ mile and 1 mile. Basemap © OpenMapTiles © OpenStreetMap contributors.
Open the Rochester camera map1 license-plate reader mapped within 1 mile of this home, identified as a Flock Safety device. None within ½ mile. Nearest: 0.7 mi west. Operator named in the data: Oakland County Sheriff's Office.
| Device type | Within ½ mi | Within 1 mi |
|---|---|---|
| License-plate readers | 0 | 1 |
| of which Flock Safety | 0 | 1 |
Community-reported via OpenStreetMap; may be incomplete. Data as of . © OpenStreetMap contributors (ODbL)
License-plate readers (ALPR) are fixed cameras that photograph passing vehicles and read their plates. Records are typically shared with the agency or association that operates the camera.
Flock Safety is a company whose plate-reader cameras are used by police departments, cities, HOAs and businesses. Its devices are usually solar-powered and pole-mounted.
Within 2 miles of this home: 40+ restaurants and cafés, 3 grocery stores, and 28 parks and green spaces.
Place data from OpenStreetMap.
Orange Leaf Frozen Yogurt
Mezza editerraneaan Grille
Jet's Pizza
Zo's Bubble Tea
North Rochester Road
King Garden
Chinese restaurant
Lino's
Italian restaurant
Starbucks
Rochester Road
George's Coney Island and Family Restaurant
Hollywood Market
North Rochester Road
Papa Joe's Gourmet Market
North Rochester Road
Kroger
25 Mile Road
Stoney Creek
Howlett Park
Clear Creek Green Space Property
Rotary Gateway Park
Letica Dr/E Second St Trailhead
Elizabeth Park
Elizabeth Street
Lions Park
Rochester Community Garden