Price Reduced55
$449,000
4 bd · 4 ba · 2,305 sqft
6212 Formoor Lane, Gurnee, IL
Jim Starwalt · Better Homes and Garden Real Estate Star Homes


No listing photos
4
Beds
3
Baths
2,759
Sqft
1994
Year built
Range $538,182 – $569,048 · as of August 30, 2026
ATTOM automated valuation model · 54 published estimates over 6.7 years · shaded band is the model's own published low-to-high range
Highest reading $629,433 in July 2025; lowest $346,229 in April 2020. The vertical scale starts at the series' own low, not at zero — it is drawn to show movement, not absolute size.
$110,723
Estimated monthly payment
$3,691/mo
Loan amount $442,892. Estimate only — your actual rate and payment depend on credit, location, and lender.
2025 roll
School ratings (A+ to F) from HJN community data.
The Goddard School Third Lake
PK-TKG · Early Childhood Program/Child Care Center
14 students · 7.0:1 student–teacher
Woodland Junior High School
6-8 · Regular · Woodland Community Consolidated School District 50
1,541 students · 11.6:1 student–teacher
Bridges Program Alop
9-12 · Alternative/Other · Lake ROE
Warren Township High School
9-12 · Regular · Warren Township High School District 121
3,537 students · 15.6:1 student–teacher
Gages Lake School
Special Education · Special Education Dist Lake County/Sedol
Cyd Lash Academy
Special Education · Special Education Dist Lake County/Sedol
Sedol Sector Programs
Special Education · Special Education Dist Lake County/Sedol
Lake County Collaborative Alop
7-12 · Alternative/Other · Lake ROE
Midwest Real Estate Data (MRED)Some properties which appear for sale on this web site may subsequently have sold or may no longer be available.
Price Reduced55$449,000
4 bd · 4 ba · 2,305 sqft
6212 Formoor Lane, Gurnee, IL
Jim Starwalt · Better Homes and Garden Real Estate Star Homes
 Price Reduced36
$509,999
4 bd · 3 ba · 2,770 sqft
1081 Northwestern Avenue, Gurnee, IL
Zoila Garibay · eXp Realty
 Price Reduced43
$495,000
4 bd · 3 ba · 2,297 sqft
1446 Kingsbury Court, Gurnee, IL
Kristin Pfad · Coldwell Banker Realty
 45
45$634,000
5 bd · 4 ba · 2,651 sqft
17334 W Westwind Drive, Gurnee, IL
Corey Barker · Keller Williams North Shore West
 53
53$410,000
3 bd · 3 ba · 2,466 sqft
7321 Clem Drive, Gurnee, IL
Theresa Hannah · HomeSmart Connect LLC
 31
31$399,000
3 bd · 3 ba · 2,019 sqft
18153 W Banbury Drive, Gurnee, IL
Jamie Hering · Coldwell Banker Realty
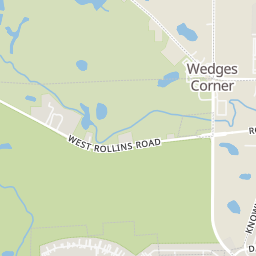
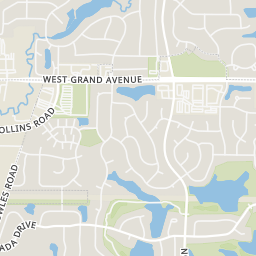
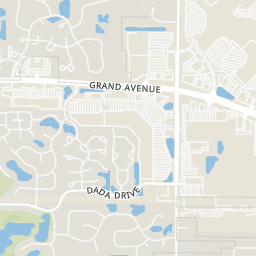
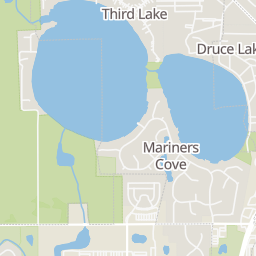
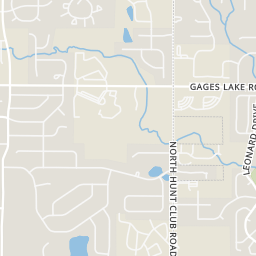
Within 2 miles of this home: 26 restaurants and cafés, 4 grocery stores, 26 parks and green spaces, and 28 transit stops.
Place data from OpenStreetMap.
Vuctir Kba
Maplewood Drive
Baskin-Robbins
US 45
Dunkin
US 45
Lou Malnati's Pizzeria
US 45
Starbucks
US 45
Bill's Pizza & Pub North
Washington Street
Jimmy John's
Washington Street
Salutos
Italian restaurant · West Grand Avenue
Aldi
Grand Avenue
Mariano's Fresh Market
Grand Avenue
Jewel-Osco
West Grand Avenue
Walmart Supercenter
Grand Avenue
Ravinia Park
Druce Lake
Timberwoods Park
Vineyard Park
Drainage Pond
Third Lake
Concord Park
Warren Special Recreation
Route 45 & Cascade/Park Place
Route 45 & Park Place/Cascade
Route 45 & Dada/Grant
Route 45 & Grant/Dada
Washington & Kingsport/Tangueray
Washington & Old Walnut
Route 45 & Washington
Rollins & Scarborough
Rings at ½ mile and 1 mile. Basemap © OpenMapTiles © OpenStreetMap contributors.
Open the Gurnee camera map1 license-plate reader mapped within ½ mile of this home, identified as a Flock Safety device. Nearest: 0.3 mi northwest.
| Device type | Within ½ mi | Within 1 mi |
|---|---|---|
| License-plate readers | 1 | 4 |
| of which Flock Safety | 1 | 3 |
Community-reported via OpenStreetMap; may be incomplete. Data as of . © OpenStreetMap contributors (ODbL)
License-plate readers (ALPR) are fixed cameras that photograph passing vehicles and read their plates. Records are typically shared with the agency or association that operates the camera.
Flock Safety is a company whose plate-reader cameras are used by police departments, cities, HOAs and businesses. Its devices are usually solar-powered and pole-mounted.