 34
34
$2,950,000
5 bd · 6 ba · — sqft
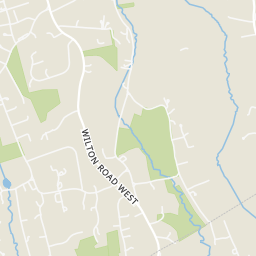
15 Saw Mill Hill Road, Ridgefield, CT
Danna Rogers · Higgins Group Bedford Square


No listing photos
5
Beds
6
Baths
6,904
Sqft
1994
Year built
Range $3,748,705 – $4,154,088 · as of August 30, 2026
ATTOM automated valuation model · 48 published estimates over 6.7 years · shaded band is the model's own published low-to-high range
Highest reading $4,269,004 in July 2026; lowest $152,000 in April 2023. The vertical scale starts at the series' own low, not at zero — it is drawn to show movement, not absolute size.
$790,279
Estimated monthly payment
$25,626/mo
Loan amount $3,161,118. Estimate only — your actual rate and payment depend on credit, location, and lender.
2025 roll
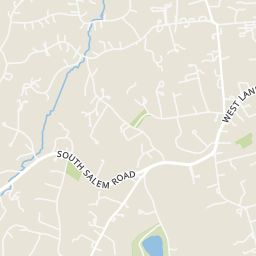
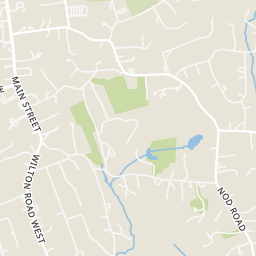
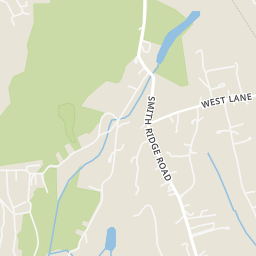
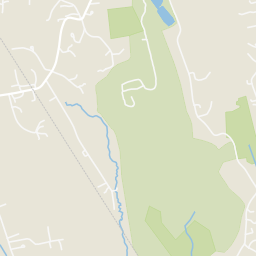
Within 2 miles of this home: 38 restaurants and cafés, 2 grocery stores, 37+ parks and green spaces, and 3 transit stops.
Place data from OpenStreetMap.
West Lane Pizza & Deli
West Lane
The Benjamin
West Lane
The Lantern
American restaurant · Main Street
Ancient Mariner
Main Street
The Village Deli
Deborah Ann's Sweet Shoppe
Main Street
Tequila Escape
Mexican restaurant
Hunan Noodle Bar
Nature's Temptations
Prospect Street
Stop & Shop
Danbury Road
Golf Lane Pond
Lewis Drive Open Space
Lewis Drive
South Salem Road Open Space
South Salem Road
Hayes Lane Open Space
Hayes Lane
Memorial Garden
Peaceable Refuge
Blacksmith Ridge
Remington Ridge
Jessie Lee Memorial Church Park & Ride
Ridgefield Town Center
Prospect Ridge (Bark Park) Park & Ride
Rings at ½ mile and 1 mile. Basemap © OpenMapTiles © OpenStreetMap contributors.
Open the Ridgefield camera map2 license-plate readers mapped within 1 mile of this home, both identified as Flock Safety devices. None within ½ mile. Nearest: 0.8 mi east.
| Device type | Within ½ mi | Within 1 mi |
|---|---|---|
| License-plate readers | 0 | 2 |
| of which Flock Safety | 0 | 2 |
Community-reported via OpenStreetMap; may be incomplete. Data as of . © OpenStreetMap contributors (ODbL)
License-plate readers (ALPR) are fixed cameras that photograph passing vehicles and read their plates. Records are typically shared with the agency or association that operates the camera.
Flock Safety is a company whose plate-reader cameras are used by police departments, cities, HOAs and businesses. Its devices are usually solar-powered and pole-mounted.
SmartMLSSome properties which appear for sale on this web site may subsequently have sold or may no longer be available.
School ratings (A+ to F) from HJN community data.
St Mary School
PK-8 · Regular
185 students · 8.2:1 student–teacher
Veterans Park Elementary School
PK-5 · Regular · Ridgefield School District
262 students · 13.8:1 student–teacher
East Ridge Middle School
6-8 · Regular · Ridgefield School District
489 students · 10.8:1 student–teacher
Thistlewaithe Learning Center
PK-KG · Montessori
13 students · 4.3:1 student–teacher
Ridgefield Montessori School
PK-KG · Montessori
5 students · 2.5:1 student–teacher
Meadow Pond Elementary School
KG-5 · Regular · Katonah-Lewisboro Union Free School District
359 students · 10.1:1 student–teacher
Farmingville Elementary School
PK-5 · Regular · Ridgefield School District
311 students · 12.7:1 student–teacher
Scotland Elementary School
PK-5 · Regular · Ridgefield School District
318 students · 11.4:1 student–teacher
