59
59
$749,900
3 bd · 3 ba · 2,372 sqft
25 Kavenish, Rancho Mirage, CA
Diana Falter · LPT Realty, Inc · on 3 MLSs


No listing photos
3
Beds
2.75
Baths
2,527
Sqft
1980
Year built
Range $547,479 – $739,325 · as of August 30, 2026
ATTOM automated valuation model · 53 published estimates over 6.7 years · shaded band is the model's own published low-to-high range
Highest reading $792,750 in July 2024; lowest $439,750 in April 2020. The vertical scale starts at the series' own low, not at zero — it is drawn to show movement, not absolute size.
$128,680
Estimated monthly payment
$4,270/mo
Loan amount $514,722. Estimate only — your actual rate and payment depend on credit, location, and lender.
2026 roll
School ratings (A+ to F) from HJN community data.
Palm Valley School
PK-12 · Regular
241 students · 9.2:1 student–teacher
Nellie N. Coffman Middle School
6-8 · Regular · Palm Springs Unified School District
914 students · 20.0:1 student–teacher
Cathedral City Elementary School
KG-5 · Regular · Palm Springs Unified School District
606 students · 18.6:1 student–teacher
Cathedral City High School
9-12 · Regular · Palm Springs Unified School District
1,334 students · 20.1:1 student–teacher
Rancho Mirage High School
9-12 · Regular · Palm Springs Unified School District
1,401 students · 20.4:1 student–teacher
Della S Lindley Elementary School
KG-5 · Regular · Palm Springs Unified School District
552 students · 19.3:1 student–teacher
Sunny Sands Elementary School
KG-5 · Regular · Palm Springs Unified School District
692 students · 21.0:1 student–teacher
King's Schools of the Desert
KG-8 · Regular
209 students · 17.4:1 student–teacher
59$749,900
3 bd · 3 ba · 2,372 sqft
25 Kavenish, Rancho Mirage, CA
Diana Falter · LPT Realty, Inc · on 3 MLSs
 Price Reduced43
$569,000
3 bd · 2 ba · 1,680 sqft
6 Palomas Drive, Rancho Mirage, CA
Sheri Dettman and Assoc... · Equity Union · on 2 MLSs
 32
32$665,000
2 bd · 2 ba · 1,867 sqft
900 Island Drive Unit 603, Rancho Mirage, CA
Josie Dvorken · Equity Union
 35
35$675,000
3 bd · 3 ba · 2,149 sqft
10 Wimbledon Circle, Rancho Mirage, CA
Justin Fierro · The Beverly Hills Estates
 31
31$665,000
2 bd · 2 ba · 1,867 sqft
900 Island Drive, 603, Rancho Mirage, CA
Josie M Dvorken · Equity Union
 Price Reduced40
$825,000
3 bd · 3 ba · 2,756 sqft
33 Colgate Drive, Rancho Mirage, CA
Logan W McPeak · Equity Union
 California Regional Multiple Listing Service (CRMLS)
 California Desert Association of REALTORS
Some properties which appear for sale on this web site may subsequently have sold or may no longer be available.
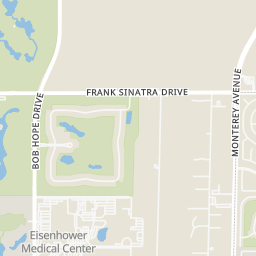
Within 2 miles of this home: 5 restaurants and cafés, 1 grocery store, 10 parks and green spaces, and 2 transit stops.
Place data from OpenStreetMap.
Sunnylands Café
Pizzeria Bambinos
East Palm Canyon Drive #A
Tony's Burger
American restaurant · Date Palm Drive
Thai Noodles
Asian restaurant
Denny's
American restaurant
Pavilions
Bob Hope Drive
San Diego MLSWest Gardens
Rose Garden
Wildflower Field
Sunnylands Center and Gardens
Bob Hope Drive
Cactus Garden
Wolfson Park
Little Desert Park
Longtable Park
E Palm Canyon at Sungate
Palm Cyn at Date Palm
Rings at ½ mile and 1 mile. Basemap © OpenMapTiles © OpenStreetMap contributors.
Open the Rancho Mirage camera map1 license-plate reader mapped within ½ mile of this home, identified as a Flock Safety device. Nearest: 0.2 mi southeast.
| Device type | Within ½ mi | Within 1 mi |
|---|---|---|
| License-plate readers | 1 | 7 |
| of which Flock Safety | 1 | 7 |
Community-reported via OpenStreetMap; may be incomplete. Data as of . © OpenStreetMap contributors (ODbL)
License-plate readers (ALPR) are fixed cameras that photograph passing vehicles and read their plates. Records are typically shared with the agency or association that operates the camera.
Flock Safety is a company whose plate-reader cameras are used by police departments, cities, HOAs and businesses. Its devices are usually solar-powered and pole-mounted.