 49
49
$600,000
3 bd · 2 ba · 1,119 sqft
8506 Conway Dr, Riverside, CA
Real Broker · on 3 MLSs


No listing photos
3
Beds
2.5
Baths
2,000
Sqft
1979
Year built
Range $474,689 – $537,335 · as of August 30, 2026
ATTOM automated valuation model · 54 published estimates over 6.7 years · shaded band is the model's own published low-to-high range
Highest reading $636,250 in April 2024; lowest $348,000 in January 2020. The vertical scale starts at the series' own low, not at zero — it is drawn to show movement, not absolute size.
$101,202
Estimated monthly payment
$3,383/mo
Loan amount $404,810. Estimate only — your actual rate and payment depend on credit, location, and lender.
2026 roll
School ratings (A+ to F) from HJN community data.
George Washington Elementary School
KG-6 · Regular · Riverside Unified School District
818 students · 23.4:1 student–teacher
Matthew Gage Middle School
7-8 · Regular · Riverside Unified School District
840 students · 21.2:1 student–teacher
Opportunity Program
7-12 · Alternative/Other · Riverside Unified School District
33 students · 9.3:1 student–teacher
Educational Options Center State Preschool
Regular · Riverside Unified School District
Raincross High (Continuation)
9-12 · Alternative/Other · Riverside Unified School District
136 students · 8.5:1 student–teacher
Summit View Independent Study
KG-12 · Alternative/Other · Riverside Unified School District
62 students · 26.2:1 student–teacher
Riverside Montessori Academy
PK-4 · Montessori
70 students · 5.0:1 student–teacher
California School for the Deaf-Riverside
KG-12 · Special Education · California School for the Deaf-Riverside (ST Special School)
350 students · 5.3:1 student–teacher
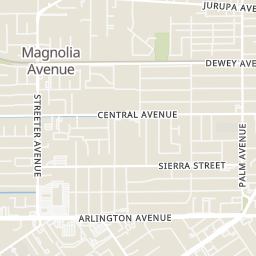
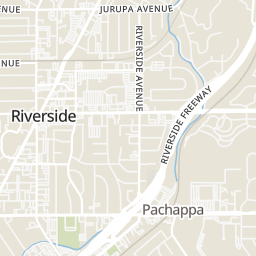
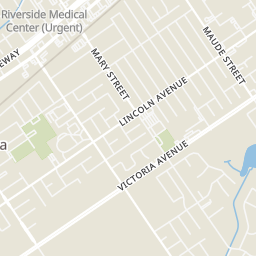
Rings at ½ mile and 1 mile. Basemap © OpenMapTiles © OpenStreetMap contributors.
Open the Riverside camera map1 license-plate reader mapped within ½ mile of this home, identified as a Flock Safety device. Nearest: 0.2 mi east.
| Device type | Within ½ mi | Within 1 mi |
|---|---|---|
| License-plate readers | 1 | 3 |
| of which Flock Safety | 1 | 3 |
Community-reported via OpenStreetMap; may be incomplete. Data as of . © OpenStreetMap contributors (ODbL)
License-plate readers (ALPR) are fixed cameras that photograph passing vehicles and read their plates. Records are typically shared with the agency or association that operates the camera.
Flock Safety is a company whose plate-reader cameras are used by police departments, cities, HOAs and businesses. Its devices are usually solar-powered and pole-mounted.
Within 2 miles of this home: 36+ restaurants and cafés, 5 grocery stores, 13 parks and green spaces, and 28+ transit stops.
Place data from OpenStreetMap.
Farmer Boys
McDonald's
Indiana Street
Baker's Drive-In
In-N-Out Burger
Indiana Avenue
Carl's Jr
Madison Street
Starbucks
Arlington Avenue
El Pollo Loco
Mexican restaurant
Yoshinoya
Stater Bros
Mary Street
Grocery Outlet
Vons
Riverside Plaza Drive
Trader Joe's
Riverside Avenue
Alta Vista
Washington Park
Washington Park Playground
Dr. Peter M. Lewis Garden
Villegas Park
Kathleen Gonzales Memorial Water-Wise Garden
Salvador J. Lara Memorial Plaza
A D Shamel Park
Shamel Park
Lincoln & Washington
Lincoln & Mary
Lincoln & Dorlen
Lincoln & Ronald
Lincoln & Jane
Lincoln Opp. Sonora
Lincoln & Madison
Lincoln & Beloit
49$600,000
3 bd · 2 ba · 1,119 sqft
8506 Conway Dr, Riverside, CA
Real Broker · on 3 MLSs
 Price Reduced27
$595,000
4 bd · 2 ba · 1,752 sqft
4242 Eileen, Riverside, CA
Diego Gonzalez Castillo · The Mortgage Pros Funding · on 3 MLSs
 Price Reduced30
$580,000
3 bd · 2 ba · 1,288 sqft
8512 Verbena, Riverside, CA
Gabriela Aguilar · HomeSmart, Evergreen Realty · on 2 MLSs
 37
37$625,000
3 bd · 2 ba · 1,224 sqft
4386 Toyon Road, Riverside, CA
Kimberly Cahoon · Realty ONE Group West · on 2 MLSs
 New11
New11$569,900
4 bd · 2 ba · 1,350 sqft
6057 Florence Street, Riverside, CA
Jose Lemus · Salem Realty Group, Inc. · on 2 MLSs
 Price Reduced13
$630,000
4 bd · 2 ba · 1,215 sqft
7235 Fiesta Avenue, Riverside, CA
Patricia Beiza · Southwest Realty · on 2 MLSs
The MLS (CLAW) California Regional Multiple Listing Service (CRMLS)
Some properties which appear for sale on this web site may subsequently have sold or may no longer be available.
 San Diego MLS