
 New8
New8
$385,000
1 bd · 1 ba · 676 sqft
118 Sutherland Rd #a, Boston, MA

Est. $2,724/mo$671/sqft · 2552 days on Realty
1
Beds
1
Baths
559
Sqft
1930
Built
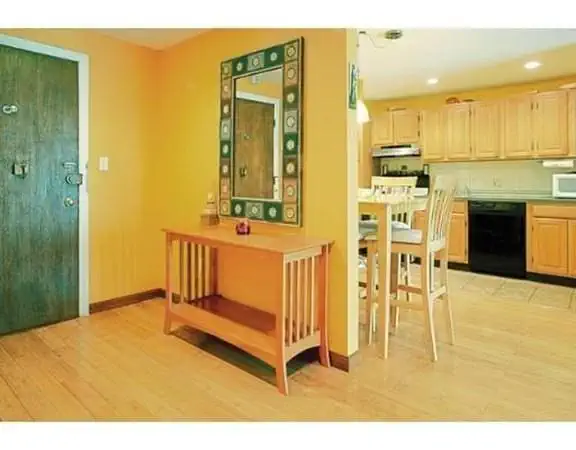
Recently renovated, sunny 1 bedroom condo located in a great part of Brighton. Kitchen has been fully redone with new appliances, bamboo flooring, and granite countertops. Hardwood floors throughout the unit, lots of closet space, and a great vestibule with enough space to use as an office. Common areas of building have also all been updated within the past year and there is laundry in the building. Located very close to the Green Line and a number of buses.
Listing agent
Not provided
Courtesy of brokerage not provided
MLS Property Information Network (MLS PIN) · Listing 72567577
MLS Property Information Network (MLS PIN)Courtesy of brokerage not provided
Listing agent: not provided · Listing 72567577
$75,000
Estimated monthly payment
$2,724/mo
Loan amount $300,000. Estimate only — your actual rate and payment depend on credit, location, and lender.
2025 roll
School ratings (A+ to F) from HJN community data.
Baldwin Early Learning Center
EE-1 · Regular · Boston School District
165 students · 9.4:1 student–teacher
Torah Academy
PK-8 · Regular
237 students · 9.5:1 student–teacher
Brighton High School
9-12 · Regular · Boston School District
667 students · 9.1:1 student–teacher
Michael Driscoll School
PK-8 · Regular · Brookline School District
567 students · 13.6:1 student–teacher
Boston Green Academy
6-12 · Regular · Boston Green Academy Horace Mann Charter School
426 students · 10.3:1 student–teacher
Kennedy Day School
UG-UG · Special Education
56 students · 3.5:1 student–teacher
Winship Elementary School
PK-5 · Regular · Boston School District
353 students · 13.9:1 student–teacher
John D. Runkle School
PK-8 · Regular · Brookline School District
476 students · 12.9:1 student–teacher
Within 2 miles of this home: 40+ restaurants and cafés, 18 grocery stores, 39+ parks and green spaces, and 22+ transit stops.
Place data from OpenStreetMap.
Dolce Vita Cafè
Vaisakhi Indian Kitchen
Indian restaurant
Andalus Cafe and Pizza
La Fonda St
Bamboo
Thai restaurant
Tasca
Brighton Sushi and Fry
Washington Street
Brighton Cafe
Whole Foods Market
Washington Street
Star Market
Beacon Street
Brighton Farmers Market
Chestnut Hill Avenue
Johnny D's Fruit and Produce
Washington Street
Cheema's Super Market
Cambridge Street
The Butcherie
Harvard Street
Berezka International Food Store
Commonwealth Avenue
Euston Path Rock
Wilson Park
Brian Honan Park
Kilsyth Terrace
Joyce Playground
Rabbi Joseph Shalom Shubow Park Playground
Rabbi Joseph Shalom Shubow Park
Fidelis Way Park
Sutherland Road
Sutherland Road (Outbound)
Sutherland Road (Inbound)
Washington St @ Commonwealth Ave
Washington St @ Euston St
Washington St opp Euston Rd
Washington Street
Washington St @ Monastery Rd
Stop & Shop
Guest Street
MLS Property Information Network (MLS PIN)This content last refreshed on 2026-09-14 17:55:47 UTC. Some properties which appear for sale on this web site may subsequently have sold or may no longer be available.
New8$385,000
1 bd · 1 ba · 676 sqft
118 Sutherland Rd #a, Boston, MA
 7
7$474,990
1 bd · 1 ba · 760 sqft
36 Bellvista Rd #46, Boston, MA
 10
10$300,000
1 bd · 1 ba · 405 sqft
1999 Commonwealth Ave #1, Boston, MA
 6
6$450,000
1 bd · 1 ba · 640 sqft
2 Larose Place #8, Boston, MA
 Price Reduced7
$309,900
1 bd · 1 ba · 660 sqft
5 Braemore Rd #a, Boston, MA
 9
9$315,000
0 bd · 1 ba · 306 sqft
317 Allston Street #5, Boston, MA