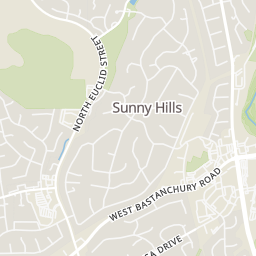
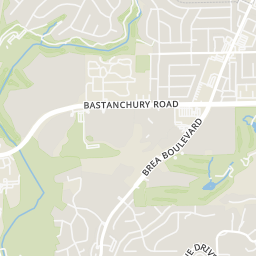
75
75
$1,475,000
4 bd · 3 ba · 2,500 sqft
2559 Sunflower, Fullerton, CA
Melisa Yeo · Hawk & Dove Real Estate Group · on 2 MLSs


No listing photos
5
Beds
3
Baths
2,562
Sqft
1976
Year built
Range $1,391,750 – $1,551,428 · as of August 30, 2026
ATTOM automated valuation model · 54 published estimates over 6.7 years · shaded band is the model's own published low-to-high range
Highest reading $1,712,500 in February 2026; lowest $1,117,250 in January 2020. The vertical scale starts at the series' own low, not at zero — it is drawn to show movement, not absolute size.
$294,318
Estimated monthly payment
$9,553/mo
Loan amount $1,177,271. Estimate only — your actual rate and payment depend on credit, location, and lender.
2026 roll
School ratings (A+ to F) from HJN community data.
Stepping Stones Academy
KG-2 · Regular
67 students · 13.4:1 student–teacher
Stepping Stones
KG-2 · Regular
64 students · 11.4:1 student–teacher
Hermosa Drive Elementary School
KG-6 · Regular · Fullerton Elementary School District
302 students · 25.2:1 student–teacher
Laguna Road Elementary School
KG-6 · Regular · Fullerton Elementary School District
623 students · 30.4:1 student–teacher
Imperial Middle School
6-8 · Regular · La Habra City Elementary School District
495 students · 21.1:1 student–teacher
Las Positas Elementary School
KG-5 · Regular · La Habra City Elementary School District
565 students · 24.6:1 student–teacher
Las Lomas Elementary School
KG-6 · Regular · La Habra City Elementary School District
345 students · 19.2:1 student–teacher
D. Russell Parks Junior High School
7-8 · Regular · Fullerton Elementary School District
854 students · 23.6:1 student–teacher
75$1,475,000
4 bd · 3 ba · 2,500 sqft
2559 Sunflower, Fullerton, CA
Melisa Yeo · Hawk & Dove Real Estate Group · on 2 MLSs
 Price Reduced47
$1,790,000
4 bd · 3 ba · 2,688 sqft
2938 Cardamon Ln, Fullerton, CA
Pinnacle Real Estate Group · on 3 MLSs
 Price Reduced70
$1,649,000
5 bd · 3 ba · 2,847 sqft
2973 Lakeview Way, Fullerton, CA
Beau Beardslee · First Team Real Estate · on 2 MLSs
 73
73$1,250,000
4 bd · 2 ba · 1,375 sqft
1825 Rolling Hills, Fullerton, CA
Ryan Tan · Circa Properties, Inc. · on 2 MLSs
 Price Reduced27
$1,399,999
4 bd · 3 ba · 2,286 sqft
2640 Middlesex Place, Fullerton, CA
Bonnie Conte · NextHome Pacific Estates · on 2 MLSs
 Price Reduced34
$1,359,000
5 bd · 2 ba · 2,235 sqft
480 Cienaga, Fullerton, CA
Supreme Legacy Homes · on 3 MLSs
 The MLS (CLAW)California Regional Multiple Listing Service (CRMLS)
Some properties which appear for sale on this web site may subsequently have sold or may no longer be available.
 San Diego MLS
Rings at ½ mile and 1 mile. Basemap © OpenMapTiles © OpenStreetMap contributors.
Open the Fullerton camera map1 license-plate reader mapped within 1 mile of this home, identified as a Flock Safety device. None within ½ mile. Nearest: 0.6 mi northwest.
| Device type | Within ½ mi | Within 1 mi |
|---|---|---|
| License-plate readers | 0 | 1 |
| of which Flock Safety | 0 | 1 |
Community-reported via OpenStreetMap; may be incomplete. Data as of . © OpenStreetMap contributors (ODbL)
License-plate readers (ALPR) are fixed cameras that photograph passing vehicles and read their plates. Records are typically shared with the agency or association that operates the camera.
Flock Safety is a company whose plate-reader cameras are used by police departments, cities, HOAs and businesses. Its devices are usually solar-powered and pole-mounted.
Within 2 miles of this home: 35+ restaurants and cafés, 8 grocery stores, 31 parks and green spaces, and 26+ transit stops.
Place data from OpenStreetMap.
Harbor Mexican Cafe
Bodhi Leaf Coffee Traders
South Harbor Boulevard
Akafuji
Japanese restaurant · South Harbor Boulevard
Taco Bell
East Imperial Highway
Robeks
Imperial Highway
Pepper Shaker Cafe
American restaurant · East Imperial Highway
Carl's Jr
South Harbor Boulevard
El Poilo Loco
Mexican restaurant
Walmart Supercenter
East Imperial Highway
ALDI
East Imperial Highway
Sprouts Farmers Market
West Imperial Highway
Happy Camper Heating Air And Plumbing
North Harbor Boulevard
Stater Bros
East Bastanchury Road
Smart & Final
Trader Joe's
Ralphs
North Harbor Boulevard
Laguna Lake Park
Laguna Lake
Robert E. Ward Nature Preserve
Montwood Park
San Juan Park
Leslie Park
East Imperial Highway
Hermosa School Park
Laguna Road School Park
Euclid-Lakeview
Euclid-La Senda
Euclid-Laguna
Harbor-Hermosa
Harbor-La Entrada
Euclid-Country Hills
Harbor-Las Palmas
Euclid-Ent 2226 Sunrise Assisted