 48
48
$598,000
3 bd · 2 ba · 1,371 sqft
3455 La Ciotat Way, Riverside, CA
Maria Cervantes · RGC Capital Inc.


No listing photos
4
Beds
2.5
Baths
2,697
Sqft
2007
Year built
Range $640,206 – $686,998 · as of August 30, 2026
ATTOM automated valuation model · 54 published estimates over 6.7 years · shaded band is the model's own published low-to-high range
Highest reading $671,680 in May 2025; lowest $426,500 in January 2020. The vertical scale starts at the series' own low, not at zero — it is drawn to show movement, not absolute size.
$132,720
Estimated monthly payment
$4,401/mo
Loan amount $530,882. Estimate only — your actual rate and payment depend on credit, location, and lender.
2026 roll
School ratings (A+ to F) from HJN community data.
Patricia Beatty Elementary School
KG-6 · Regular · Riverside Unified School District
494 students · 23.6:1 student–teacher
Fremont Elementary School
KG-6 · Regular · Riverside Unified School District
593 students · 21.2:1 student–teacher
Bryant School of Arts and Innovation
KG-6 · Regular · Riverside Unified School District
332 students · 23.7:1 student–teacher
Longfellow Elementary School
KG-6 · Regular · Riverside Unified School District
701 students · 23.4:1 student–teacher
Riverside County Regional Occupational Program
9-12 · Vocational Education · Riverside County Office of Education Regional Occupational Program
Riverside County Community
7-12 · Alternative/Other · Riverside County Office of Education
181 students · 14.1:1 student–teacher
Riverside County Special Education
KG-12 · Special Education · Riverside County Office of Education
584 students · 8.1:1 student–teacher
Preschool Grasp
Regular · Riverside County Office of Education
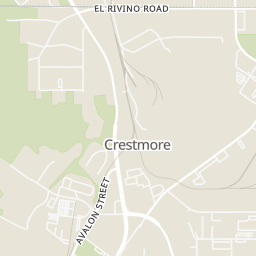
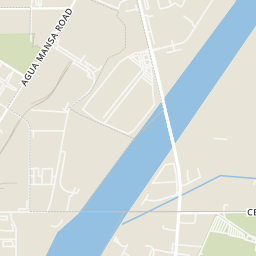
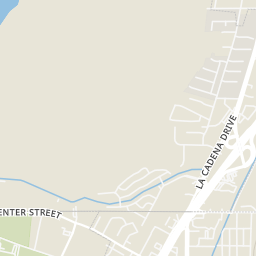
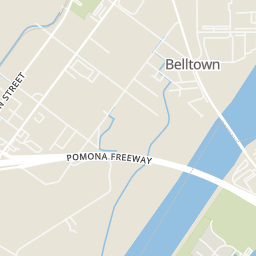
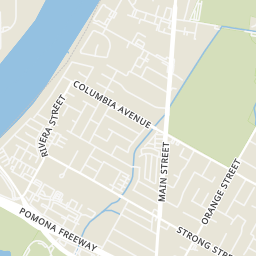
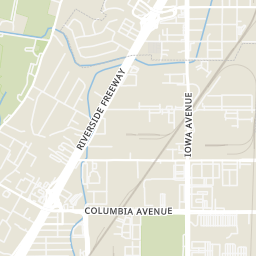
Rings at ½ mile and 1 mile. Basemap © OpenMapTiles © OpenStreetMap contributors.
Open the Riverside camera map1 license-plate reader mapped within ½ mile of this home, identified as a Flock Safety device. Nearest: 0.5 mi southwest.
| Device type | Within ½ mi | Within 1 mi |
|---|---|---|
| License-plate readers | 1 | 4 |
| of which Flock Safety | 1 | 4 |
Community-reported via OpenStreetMap; may be incomplete. Data as of . © OpenStreetMap contributors (ODbL)
License-plate readers (ALPR) are fixed cameras that photograph passing vehicles and read their plates. Records are typically shared with the agency or association that operates the camera.
Flock Safety is a company whose plate-reader cameras are used by police departments, cities, HOAs and businesses. Its devices are usually solar-powered and pole-mounted.
California Regional Multiple Listing Service (CRMLS)Some properties which appear for sale on this web site may subsequently have sold or may no longer be available.
48$598,000
3 bd · 2 ba · 1,371 sqft
3455 La Ciotat Way, Riverside, CA
Maria Cervantes · RGC Capital Inc.
 43
43$619,900
4 bd · 3 ba · 2,176 sqft
3553 Tyco Drive, Riverside, CA
JESSICA BERNAL · REALTY MASTERS & ASSOCIATES · on 2 MLSs
 36
36$849,900
4 bd · 3 ba · 2,392 sqft
3354 Orange Street, Riverside, CA
DONGYAN ZHENG · A-Z REALTY & INVESTMENT CORP · on 2 MLSs
 Price Reduced37
$585,000
3 bd · 3 ba · 1,829 sqft
1766 Park Place, Riverside, CA
LISA DIAZ · PAK HOME REALTY · on 2 MLSs
 Price Reduced48
$579,900
4 bd · 3 ba · 1,880 sqft
4032 Alicia Court, Riverside, CA
RYAN MCKEE · ELEVATE REAL ESTATE AGENCY · on 2 MLSs
 36
36$615,000
3 bd · 2 ba · 1,274 sqft
4290 El Dorado, Riverside, CA
Michael Porter · PORTER REAL ESTATE · on 2 MLSs
Within 2 miles of this home: 40+ restaurants and cafés, 3 grocery stores, 22 parks and green spaces, and 28+ transit stops.
Place data from OpenStreetMap.
MGM Burgers
Baker's
Albertaco's
Mexican restaurant
Del Taco
Mexican restaurant
Jack in the Box
West La Cadena Drive
Yoli's Mexican Grill
Mexican restaurant · Market Street
Stray Dogs Coffee
Market Street
Starbucks
Market Street
Smart & Final
Maxi Foods Market
Clark’s Nutrition and Natural Foods Market
Market Street
Community Park
Fairmont Playground
Fairmount Lake
Brown Lake
Fairmount Playground
Fairmount Park
Fairmount Boulevard
Lake Evans
Riverside Sports Organization Complex
Rubidoux FS 26th
Center & Stephens
Riverside Steamers Mini Train
University Ave and Lemon St
Center & Iowa
Market St and Eleventh St
Market St and Twelfth St
P