
 40

$799,000
3 bd · 3 ba · 1,900 sqft
23 Buxton St, Peabody, MA
Lia Carminati · Be Live in Realty
MLS Property Information Network (MLS PIN)This content last refreshed on 2026-11-22 10:09:58 UTC. Some properties which appear for sale on this web site may subsequently have sold or may no longer be available.
40$799,000
3 bd · 3 ba · 1,900 sqft
23 Buxton St, Peabody, MA
Lia Carminati · Be Live in Realty
 34
$575,000
2 bd · 1 ba · 1,286 sqft
11 Margaret Rd, Peabody, MA
Timothy Borders · Coldwell Banker Realty - Lynnfield
 40
$628,500
3 bd · 2 ba · 1,296 sqft
11 Rainbow Circle, Peabody, MA
Denise McCarthy · Coldwell Banker Realty - Andovers/Readings Regional
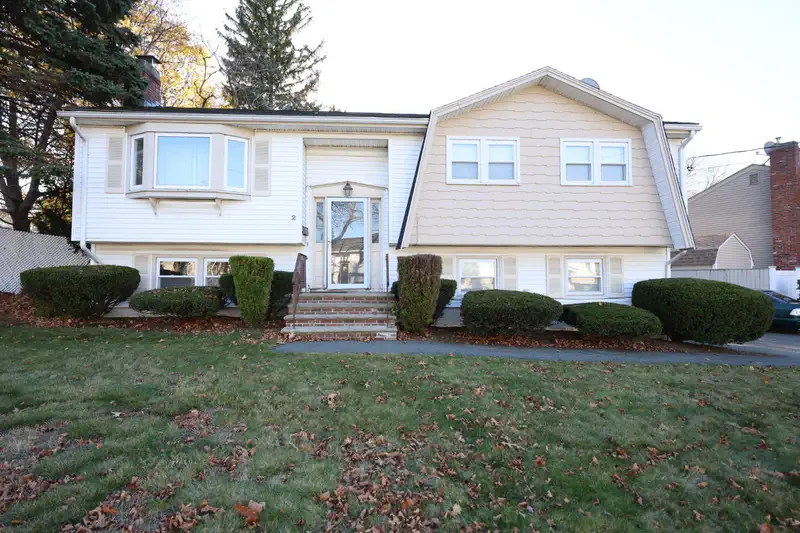 New24
$654,999
3 bd · 2 ba · 1,560 sqft
2 Regal Terrace, Peabody, MA
Anna Colletta · Curtis & Colletta Realty Associates
 Price Reduced24
$725,000
4 bd · 3 ba · 1,862 sqft
25 Hampshire Road, Peabody, MA
Charles J. Ingala Jr. · Coldwell Banker Realty - Lexington
 Price Reduced36
$869,900
4 bd · 3 ba · 1,960 sqft
24-1/2 N Central St, Peabody, MA
Kirssis Nunez · eXp Realty LLC
School ratings (A+ to F) from HJN community data.
West Memorial Elementary School
PK-5 · Regular · Peabody School District
294 students · 14.1:1 student–teacher
Lynnfield High School
9-12 · Regular · Lynnfield School District
588 students · 12.0:1 student–teacher
Covenant Christian Academy
PK-12 · Regular
343 students · 9.4:1 student–teacher
Est. $4,973/mo$330/sqft · 4 days on Realty
· 11:30 AM–1:30 PM
3
Beds
2
Baths
2,300
Sqft
1959
Built
Meticulously maintained ranch style home in one of West Peabody’s most desired neighborhoods!! Offering approximately 2,300 square feet of thoughtfully maintained living space, this property stands out for its well-preserved condition and seamless integration of classic design with modern flair and updates. The custom granite kitchen serves as central area defined by its impressive, multiple sky lit vaulted ceiling, plentiful cabinet and counter space creating a refined aesthetic of stone countertops and backsplash, a large picture window and slider to the rear yard seamlessly connect to the beautiful private rear yard! A vaulted sky lit ceiling side entry area that could be used as a home office or den. The living room provides a sophisticated environment centered around a traditional fireplace, with rich hardwood flooring extending throughout main level. This area establishes a welcoming atmosphere for relaxation and serves as the social heart of the residence. Three spacious bedrooms and a spa like custom sky lit stone bathroom with soaking tub and walk in shower complete the first level. The finished lower level houses a large the family room - great for movie night or game day!, a large game area, half bath, utility room/storage, laundry closet as well as multiple storage closets including a walk-in storage closet. The expansive, privately set rear yard hosts a covered patio area, heated built-in swimming pool, gazebo and storage shed. Updated heating system, oil tank (Roth). Central A/C, Sprinkler System! A GEM THAT MUST BE SEEN-the customs upgrades are beautiful!!
Listing agent
Maria Salzillo
Courtesy of LAER Realty Partners
(508) 527-6910
MLS Property Information Network (MLS PIN) · Listing 73603300
$151,980
Estimated monthly payment
$4,973/mo
Loan amount $607,920. Estimate only — your actual rate and payment depend on credit, location, and lender.
2026 roll
