39
$2,799,000
3 bd · 3 ba · 2,770 sqft
212 5th Street, Seal Beach, CA
Philip DeMatteo · First Team Real Estate · on 3 MLSs
School ratings (A+ to F) from HJN community data.
Harbour View Elementary School
KG-5 · Regular · Ocean View Elementary School District
677 students · 23.8:1 student–teacher
McGaugh Elementary School
KG-5 · Regular · Los Alamitos Unified School District
721 students · 22.5:1 student–teacher
Leport Schools - Huntington Beach
PK-6 · Montessori
60 students · 12.0:1 student–teacher
Grace Lutheran School & Preschool
PK-8 · Regular
236 students · 12.2:1 student–teacher
Village View Elementary School
KG-5 · Regular · Ocean View Elementary School District
236 students · 26.2:1 student–teacher
Carden Conservatory
PK-8 · Regular
88 students · 6.0:1 student–teacher
Montessori Child Development Center
PK-5 · Montessori
39 students · 9.8:1 student–teacher
Marine View Middle School
6-8 · Regular · Ocean View Elementary School District
736 students · 22.7:1 student–teacher
This content last refreshed on 2026-11-21 01:29:41 UTC. Some properties which appear for sale on this web site may subsequently have sold or may no longer be available.

 California Regional Multiple Listing Service (CRMLS)
 San Diego MLSThe MLS (CLAW)
Within 2 miles of this home: 40+ restaurants and cafés, 2 grocery stores, 16 parks and green spaces, and 33+ transit stops.
Place data from OpenStreetMap.
Turcs
Pacific Coast Highway
Woody's Diner
American restaurant · Pacific Coast Highway
Don The Beachcomber
Pacific Coast Highway
That's Amor
Starbucks
Pacific Coast Highway
Harry's Grill
Pacific Coast Highway
Mother's
Sunset Pizza - Pasta
Italian restaurant
Trader Joe's
Trumbull Drive
Pavilions
Pacific Coast Highway
Sunset Aquatic Regional Park
Sea Bridge Park
Surfside Beach
Sunset Beach
Eugene B French Park
Perimeter Pond
Harbour View Park
Seal Beach National Wildlife Refuge
Pacific Coast-Anderson
Pacific Coast-24th
Pacific Coast-Admiralty
Pacific Coast-Mariner
Pacific Coast-19th
Pacific Coast-Broadway
Pacific Coast-12th
Pacific Coast-6th
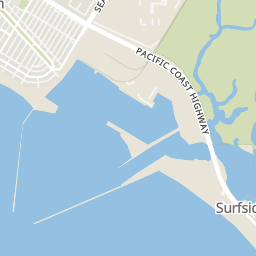
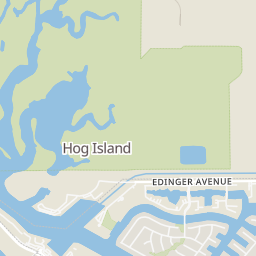
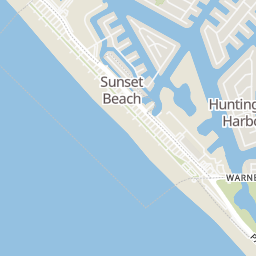
Rings at ½ mile and 1 mile. Basemap © OpenMapTiles © OpenStreetMap contributors.
Open the Surfside camera map3 license-plate readers mapped within 1 mile of this home, all identified as Flock Safety devices. None within ½ mile. Nearest: 0.7 mi northeast. Operator named in the data: Huntington Beach Police Department.
| Device type | Within ½ mi | Within 1 mi |
|---|---|---|
| License-plate readers | 0 | 3 |
| of which Flock Safety | 0 | 3 |
Community-reported via OpenStreetMap; may be incomplete. Data as of . © OpenStreetMap contributors (ODbL)
License-plate readers (ALPR) are fixed cameras that photograph passing vehicles and read their plates. Records are typically shared with the agency or association that operates the camera.
Flock Safety is a company whose plate-reader cameras are used by police departments, cities, HOAs and businesses. Its devices are usually solar-powered and pole-mounted.
Est. $22,064/mo$1,070/sqft
· 1:00 PM–4:00 PM
4
Beds
5
Baths
3,200
Sqft
2008
Built
Experience the Southern California coastal lifestyle in the exclusive, guard-gated community of Surfside Colony. Just steps from the sand, this custom Mediterranean residence offers ocean views, exquisite craftsmanship, and a rooftop deck with 360-degree views. Built in 2008, this four-level home features 4 bedrooms, an optional 5th bedroom, and 5 bathrooms, thoughtfully designed for luxurious coastal living, privacy, and effortless entertaining. Enjoy ocean breezes, surfing, kiteboarding, windsurfing, and Pacific sunsets daily. Surfside Colony offers the charm of a close-knit beach community with guard-gated privacy. The main living level features an open-concept great room with a fireplace, generous dining area, and gourmet kitchen appointed with premium Wolf and Sub-Zero appliances, an oversized center island, and walk-in pantry. Large doors open to an expansive outdoor patio overlooking Sunset Beach, for seamless indoor-outdoor living. The first level features a entertainment retreat, executive office, or optional fifth bedroom. Complete with its own private entrance, full bathroom featuring a Jacuzzi tub and steam shower, and direct patio access, this space offers the potential to be separated from the main residence. With room to incorporate a kitchenette, it offers possibilities for private guest quarters, multigenerational living, or potential rental income, subject to applicable approvals. The third level features a luxurious primary suite with two walk-in closets, a private fireplace, and spa-inspired bathroom with a Jacuzzi soaking tub and separate shower. Two ad
Listing record
Choose a source to show its complete, unblended listing record.
Showing San Diego MLS
San Diego MLS · Listing OC26245342
Courtesy of Real Broker
Listing agent
Dusty Mulhearn
(949) 500-6274
California Regional Multiple Listing Service (CRMLS) · Listing OC26245342
Courtesy of Real Broker
Listing agent
Dusty Mulhearn
(855) 450-0442
$685,000
Estimated monthly payment
$22,064/mo
Loan amount $2,740,000. Estimate only — your actual rate and payment depend on credit, location, and lender.