
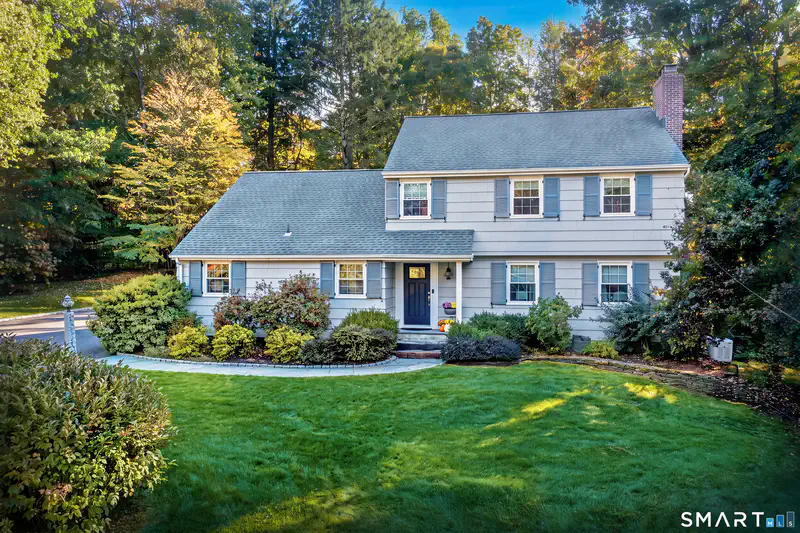
 Price Reduced40

$1,125,000
3 bd · 3 ba · 2,168 sqft
51 Mamanasco Road, Ridgefield, CT
Barbara Baughman · Coldwell Banker Realty
SmartMLSThis content last refreshed on 2026-11-22 11:49:25 UTC. Some properties which appear for sale on this web site may subsequently have sold or may no longer be available.
Price Reduced40$1,125,000
3 bd · 3 ba · 2,168 sqft
51 Mamanasco Road, Ridgefield, CT
Barbara Baughman · Coldwell Banker Realty
 40
$1,500,000
5 bd · 5 ba · 3,301 sqft
180 Old West Mountain Road, Ridgefield, CT
Debi Orr · Keller Williams Realty
 Price Reduced40
$1,150,000
4 bd · 3 ba · 2,298 sqft
23 Tannery Hill Road, Ridgefield, CT
Karla Murtaugh · Compass Connecticut, LLC
 36
$838,000
4 bd · 3 ba · 1,948 sqft
26 Wilridge Road, Ridgefield, CT
Sarah Becker · Finish Line Realty
 38
$900,000
4 bd · 3 ba · 1,960 sqft
39 Florida Hill Road, Ridgefield, CT
Kristi Vaughan · William Pitt Sotheby's Int'l
 34
$1,300,000
3 bd · 3 ba · 1,852 sqft
36 Catoonah Street Unit 16, Ridgefield, CT
Patti Ballard · Houlihan Lawrence
Within 2 miles of this home: 11 restaurants and cafés, 33+ parks and green spaces, and 10 transit stops.
Place data from OpenStreetMap.
The Market at the Meetinghouse
Ridgebury Road
Odeens BBQ Ridgefield Golf Course
Ridgebury Road
Sinapi's Pizza
Olive Garden
Italian restaurant
Red Lobster
PaPa Panda
Backus Avenue
Cold Stone Creamery
Le's Kitchen
Vietnamese restaurant · Mill Plain Road
Highway Pond
Washington Pond
Eutro Pond
Town Open Space (Chipmunk Lane)
Town Open Space (Briar Ridge Road, Rear)
Scodon
Mountain Pond
Town Open Space (Beaver Brook Road)
Danbury High School West
Old Ridgebury Rd
Backus Ave & Kenosia Ave
MCCA
Square Mall
Milestone Rd
Summit at Danbury
Jensen Park
School ratings (A+ to F) from HJN community data.
Wooster School
5-12 · Regular
322 students · 6.6:1 student–teacher
Ridgebury Elementary School
PK-5 · Regular · Ridgefield School District
322 students · 12.4:1 student–teacher
Westside Middle School Academy
6-8 · Regular · Danbury School District
736 students · 16.5:1 student–teacher
Est. $7,753/mo$298/sqft · 6 days on Realty
· 12:00 PM–2:00 PM
4
Beds
3
Baths
4,006
Sqft
1951
Built
Exceptional Cape style residence offering 3,530sf of beautifully maintained living space, privately set on 2.27 acres with a picturesque stream along the rear. This inviting 4 bedroom, 2.1 bath home blends classic character with impressive space and versatility. Hardwood floors flow throughout, while the living room with fireplace opens to a formal dining area and spacious eat in kitchen featuring an island, custom cabinetry, skylights, farmhouse sink and a built in wall oven. The generous primary suite features two skylights and a private bath with double sinks, soaking tub and separate shower. Upstairs offers a sitting area and three additional bedrooms. The finished lower level adds approximately 475sf with two additional rooms and abundant storage. A rare highlight is the exceptional six car garage capacity, including an attached three car garage and separate three car detached garage built in 2004. Above the detached garage is approximately 950sf of beautifully finished space with hardwood floors, ideal for a recreation room, studio, home office or private retreat. Two fireplaces, central air, first floor laundry and a rear deck overlooking the grounds complete this special property. An outstanding opportunity for the car enthusiast or buyer seeking space, privacy and flexibility, all within convenient reach of shopping and area amenities.
Listing agent
Paul Cranick
Courtesy of eXp Realty
(866) 828-3951
SmartMLS · Listing 24221807
$239,000
Estimated monthly payment
$7,753/mo
Loan amount $956,000. Estimate only — your actual rate and payment depend on credit, location, and lender.
2025 roll
