
 36

$219,999
3 bd · 2 ba · 1,718 sqft
426 Hampden Rd, Upper Darby, PA
Renald Charles · NextHome Virtue Realty
Bright MLSThis content last refreshed on 2026-11-20 18:12:50 UTC. Some properties which appear for sale on this web site may subsequently have sold or may no longer be available.
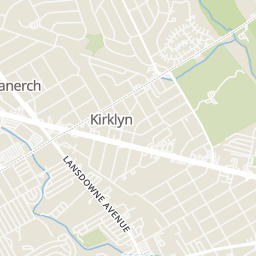
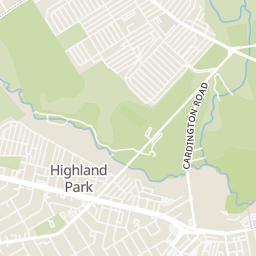
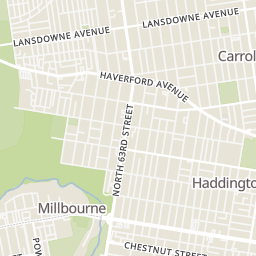
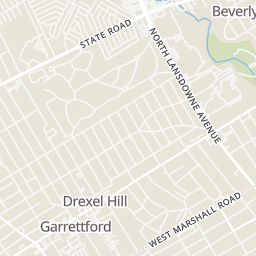
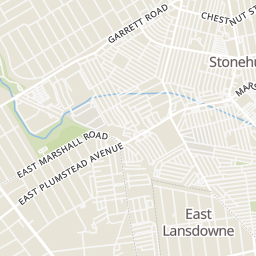
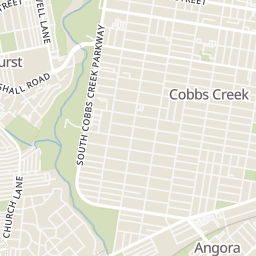
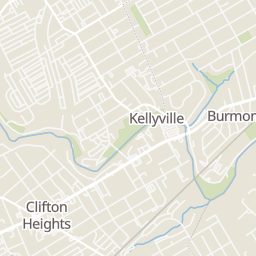
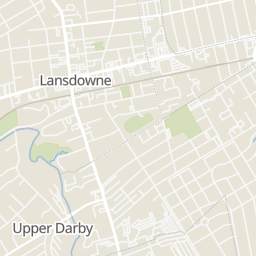
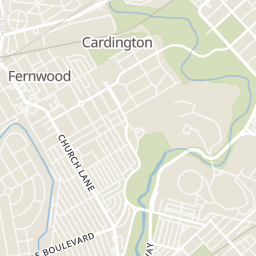
Rings at ½ mile and 1 mile. Basemap © OpenMapTiles © OpenStreetMap contributors.
1 CCTV camera mapped within ½ mile of this home. Nearest: 0.5 mi northeast.
| Device type | Within ½ mi | Within 1 mi |
|---|---|---|
| CCTV cameras | 1 | 1 |
Community-reported via OpenStreetMap; may be incomplete. Data as of . © OpenStreetMap contributors (ODbL)
CCTV cameras are fixed video cameras that record a street, building or other area.
36$219,999
3 bd · 2 ba · 1,718 sqft
426 Hampden Rd, Upper Darby, PA
Renald Charles · NextHome Virtue Realty
 17
$159,999
3 bd · 1 ba · 928 sqft
448 Timberlake Rd, Upper Darby, PA
William Holder · Real of Pennsylvania
 Price Reduced24
$155,000
3 bd · 1 ba · 1,182 sqft
319 Avon Rd, Upper Darby, PA
Mary Jo Potts · Elfant Wissahickon-Mt Airy
 New23
$124,900
3 bd · 2 ba · 1,332 sqft
8133 Arlington Ave, Upper Darby, PA
Peter McGuinn · RE/MAX Main Line - West Chester
 5
$198,000
3 bd · 1 ba · 1,080 sqft
7276 Lamport Rd, Upper Darby, PA
Jaimee A. Cohen · RE/MAX Prime Real Estate
 Price Reduced19
$149,990
3 bd · 2 ba · 1,197 sqft
6929 Ruskin Ln, Upper Darby, PA
Marni O'Riordan · Keller Williams Realty Devon-Wayne
School ratings (A+ to F) from HJN community data.
Bywood Elementary School
1-5 · Regular · Upper Darby School District
683 students · 12.5:1 student–teacher
Beverly Hills Middle School
6-8 · Regular · Upper Darby School District
1,475 students · 13.5:1 student–teacher
Stonehurst Hills Elementary School
1-5 · Regular · Upper Darby School District
436 students · 8.8:1 student–teacher
East Lansdowne Elementary School
KG-6 · Regular · William Penn School District
269 students · 13.8:1 student–teacher
Vision Academy Charter School
PK-8 · Regular · Vision Academy Charter School
547 students · 12.7:1 student–teacher
Penn Wood High School
9-12 · Regular · William Penn School District
1,148 students · 12.6:1 student–teacher
Monsignor Bonner & Archbishop Prendergast High School
9-12 · Regular
843 students · 16.3:1 student–teacher
Upper Darby High School
9-12 · Regular · Upper Darby School District
4,187 students · 17.0:1 student–teacher
Within 2 miles of this home: 34+ restaurants and cafés, 10 grocery stores, 36+ parks and green spaces, and 13+ transit stops.
Place data from OpenStreetMap.
Chef Spot
New China
Chinese restaurant
Beijing
Chinese restaurant
Rudy's Tavern
Marshall Road
Georges Water Ice
Marshall Road
Falafel
Subway
South 69th Street
Dunkin
South 69th Street
Fresh for All: Upper Darby
Walnut Street
Dollar General Market
Garrett Road
H Mart
Asian restaurant · Terminal Square
The Fresh Grocer of Upper Darby
South 69th Street
Save-A-Lot
Garrett Road
Acme
North Lansdowne Avenue
Giant
East Baltimore Avenue
Aldi
West Baltimore Avenue
Cargdington Recreation Area
69th Street Recreation Area
Naylors Run City Park Playground
Naylors Run Park
Haddington Woods
Naylors Run City Park
East Lansdowne Memorial Park
Observatory Hill Park
Walnut Street
Avon Road
Fairfield Avenue
42
42, 107, 109
108
69th Street Transportation Center West Terminal
Hilltop Road
Est. $1,235/mo$129/sqft · 7 days on Realty
4
Beds
3
Baths
1,356
Sqft
1945
Built
Welcome to 209 Kingston Road, a spacious rowhome in Upper Darby’s Beverly Hills neighborhood offering three upstairs bedrooms, two full bathrooms, a main-level powder room, and a finished walkout lower level with an additional room currently used as a bedroom! With hardwood floors, an enclosed front porch, and flexible living space across three levels, this home offers an appealing opportunity for buyers looking to make a home their own or investors seeking their next property. The roof was replaced in 2020. Step inside through the enclosed front porch, a welcoming space for morning coffee or a comfortable sitting area. The living room flows into a separate dining room, creating a practical layout for everyday living and entertaining. Hardwood floors add warmth and character, while the eat-in kitchen offers ample cabinetry, counter space, and gas cooking. A convenient powder room completes the main level. Upstairs, three bedrooms and a full hall bathroom provide comfortable accommodations. The finished lower level expands the possibilities with a second full bathroom, an additional room currently used as a bedroom, and direct access outside. This versatile space offers options for a home office, recreation area, or additional living space. This Beverly Hills home combines a traditional layout with room to personalize and build equity. Bring your vision and explore the possibilities at 209 Kingston Road! Select interior photos have been digitally modified to remove personal items and clutter.
Listing agent
Armand Gjeka
Courtesy of Keller Williams Main Line
(215) 375-4433
Bright MLS · Listing PADE2127660
$35,000
Estimated monthly payment
$1,235/mo
Loan amount $140,000. Estimate only — your actual rate and payment depend on credit, location, and lender.
2026 roll
