39

$565,000
4 bd · 3 ba · 2,456 sqft
35357 Hutchison Place, Beaumont, CA
Hillary Angel · COLDWELL BANKER KIVETT-TEETERS · on 2 MLSs
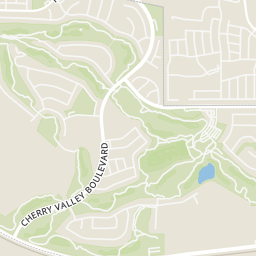
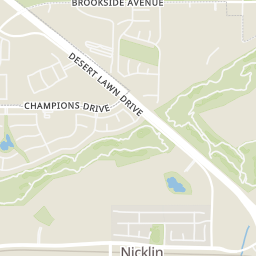
Within 2 miles of this home: 8 restaurants and cafés, 1 grocery store, 8 parks and green spaces, and 18 transit stops.
Place data from OpenStreetMap.
Panda Express
Chinese restaurant · Cherry Valley Boulevard
Starbucks
Cherry Valley Boulevard
WaBa Grill
Asian restaurant · Cherry Valley Boulevard
Cold Stone Creamery
Cherry Valley Boulevard
Wingstop
Cherry Valley Boulevard
Arby's
Cherry Valley Boulevard
Jack in the Box
Cherry Valley Boulevard
Del Taco
Mexican restaurant · Cherry Valley Boulevard
Stater Bros
Cherry Valley Boulevard
Palmer Park
Trevino Park
Mickelson Park
Nicklaus Park
Balata Street Park
Stetson Park
Tournament Hills Park
Shadow Hills Park
Palmer Avenue and Trevino Trail
Tukwet Canyon Parkway and Sanders Street
Tukwet Canyon Parkway and Champions Drive
Palmer Avenue and Harmon Heights
Tukwet Canyon Parkway and Roxy Road
Palmer Avenue and Jones Way
Tukwet Canyon Parkway and Josh Drive
Palmer Avenue and Armour Avenue
39$565,000
4 bd · 3 ba · 2,456 sqft
35357 Hutchison Place, Beaumont, CA
Hillary Angel · COLDWELL BANKER KIVETT-TEETERS · on 2 MLSs
 Price Reduced31
$589,000
5 bd · 3 ba · 2,625 sqft
1630 Rose, Beaumont, CA
Audrey Acevedo · KELLER WILLIAMS REALTY
 Price Reduced31
$404,900
3 bd · 2 ba · 1,556 sqft
1593 Quiet Creek, Beaumont, CA
Susana Antimo · Century 21 Affiliated
 Price Reduced41
$499,999
3 bd · 3 ba · 1,662 sqft
1440 Black Diamond, Beaumont, CA
Tiffany Wu · NextHome Pacific Estates
 25
$580,000
4 bd · 3 ba · 1,973 sqft
1089 Cardiff Way, Beaumont, CA
Karen Brown · CENTURY 21 LOIS LAUER REALTY · on 2 MLSs
 Price Reduced39
$574,999
4 bd · 3 ba · 3,063 sqft
116 Boston, Beaumont, CA
Nichole Silvia · Realty Masters and Associates · on 2 MLSs
 The MLS (CLAW)California Regional Multiple Listing Service (CRMLS)
This content last refreshed on 2026-11-21 22:48:56 UTC. Some properties which appear for sale on this web site may subsequently have sold or may no longer be available.
 San Diego MLS
Rings at ½ mile and 1 mile. Basemap © OpenMapTiles © OpenStreetMap contributors.
Open the Beaumont camera map3 license-plate readers mapped within ½ mile of this home, all identified as Flock Safety devices. Nearest: 0.2 mi northeast.
| Device type | Within ½ mi | Within 1 mi |
|---|---|---|
| License-plate readers | 3 | 7 |
| of which Flock Safety | 3 | 7 |
Community-reported via OpenStreetMap; may be incomplete. Data as of . © OpenStreetMap contributors (ODbL)
License-plate readers (ALPR) are fixed cameras that photograph passing vehicles and read their plates. Records are typically shared with the agency or association that operates the camera.
Flock Safety is a company whose plate-reader cameras are used by police departments, cities, HOAs and businesses. Its devices are usually solar-powered and pole-mounted.
School ratings (A+ to F) from HJN community data.
Summerwind Trails School
KG-8 · Regular · Beaumont Unified School District
1,107 students · 23.8:1 student–teacher
Tournament Hills Elementary School
KG-5 · Regular · Beaumont Unified School District
805 students · 24.8:1 student–teacher
Monty's Montessori Academy
KG-6 · Montessori
37 students · 8.4:1 student–teacher
Brookside Elementary School
KG-5 · Regular · Beaumont Unified School District
691 students · 23.4:1 student–teacher
Mesa View Middle School
6-8 · Regular · Yucaipa-Calimesa Joint Unified School District
717 students · 22.4:1 student–teacher
Beaumont Unified School District Preschool
Regular · Beaumont Unified School District
Calimesa Elementary School
KG-5 · Regular · Yucaipa-Calimesa Joint Unified School District
511 students · 22.4:1 student–teacher
Mountain View Middle School
6-8 · Regular · Beaumont Unified School District
978 students · 19.6:1 student–teacher
Est. $3,796/mo$199/sqft · 10 days on Realty
4
Beds
3
Baths
2,762
Sqft
2005
Built
Soaring 10-foot ceilings extend throughout the main level of this spacious 4-bedroom, 2.5-bath Beaumont home, giving its 2,762 square feet an open, airy feel. Rock-accented pillars add character to the welcoming front porch, while the tandem three-car garage provides plenty of room for vehicles, storage, or a workshop. Inside, gray-tone vinyl plank flooring flows seamlessly through the formal living and dining rooms and into the expansive family room, where a tiled fireplace creates a warm focal point. The adjoining kitchen features granite countertops, a center island with bar seating, a gas cooktop, built-in oven and microwave, and a large pantry. A conveniently located powder room and guest closet are tucked beneath the staircase. All four bedrooms are situated upstairs, including the generously appointed primary suite, complete with a relaxing garden soaking tub, separate walk-in shower, dual sinks, dedicated vanity area, and walk-in closet. Two of the secondary bedrooms also feature their own walk-in closets. Step outside to a stamped-concrete patio, a grassy lawn, and terraced planting beds ready for your landscaping vision or garden ideas. Beyond the home, enjoy HOA amenities that include a pool, spa, fitness center, clubhouse, and high-speed Spectrum Wi-Fi. With generous living spaces, thoughtful features, and community amenities to enjoy, this home offers plenty of opportunity to make it your own. Come see all it has to offer!
Listing record
Choose a source to show its complete, unblended listing record.
Showing San Diego MLS
San Diego MLS · Listing IG26241761
Courtesy of KELLER WILLIAMS REALTY
Listing agent
Betty Giles
(909) 890-6503
The MLS (CLAW) · Listing IG26241761MR
Courtesy of KELLER WILLIAMS REALTY
Listing agent
Betty Giles
(909) 570-6043
California Regional Multiple Listing Service (CRMLS) · Listing IG26241761
Courtesy of KELLER WILLIAMS REALTY
Listing agent
Betty Giles
(909) 570-6043
$109,980
Estimated monthly payment
$3,796/mo
Loan amount $439,920. Estimate only — your actual rate and payment depend on credit, location, and lender.
2026 roll