
 Price Reduced39
$549,000
3 bd · 3 ba · 1,641 sqft
Est. $3,391/mo$318/sqft · 5 days on Realty
· 1:00 PM–2:30 PM
3
Beds
2
Baths
1,636
Sqft
1981
Built
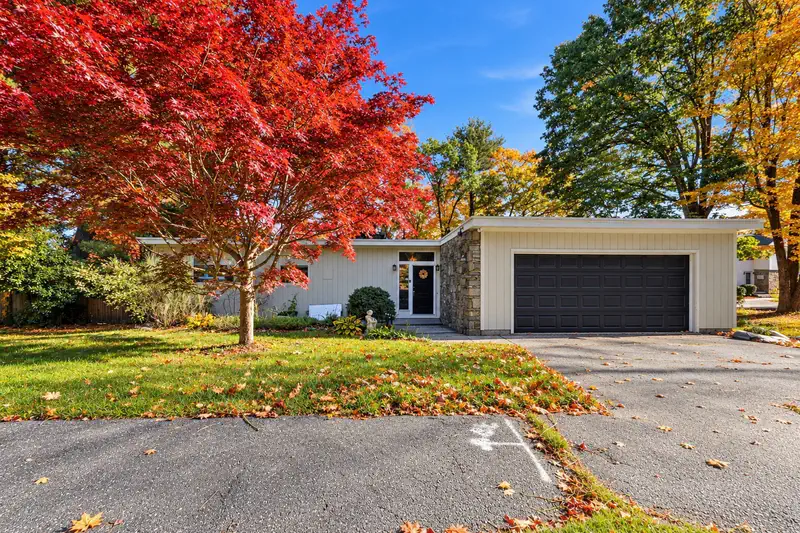
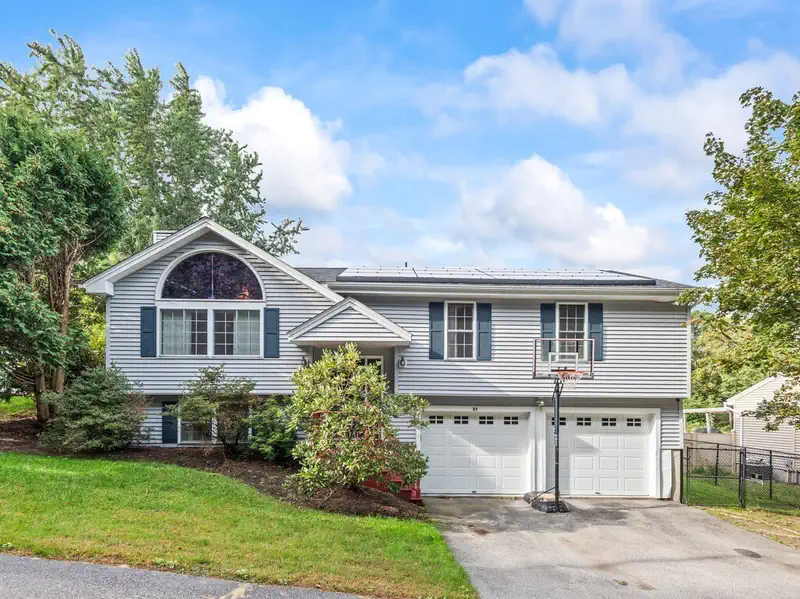
Welcome to 44 Brigham Road. This attractive property balances classic character with functional updates, providing a comfortable environment that truly feels like home. The main level includes a cozy living room with a wood stove and solarium and is open to the dining room. Adjacent to the dining area is the functional kitchen which has timeless maple cabinetry and bright recessed lighting. The second floor provides three bedrooms that are designed for comfort and ease, each featuring beautiful wood flooring that adds a touch of warmth and timeless style to your private living quarters. Each level includes a full bathroom. The basement includes an additional finished room and functional storage area. Beyond the interior, the expansive lot is designed for those who value time spent outdoors. You can enjoy al fresco meals on the outdoor dining area, relax under the shade of the covered deck. The grounds also feature a dedicated fire pit for gathering under the stars, a workshop for your projects or hobbies, and a patio that provides a seamless transition between indoor and outdoor living. Additionally, the home is equipped with seller owned solar panels, reflecting a thoughtful approach to modern energy management and significant utility expense savings. This thoughtfully appointed home invites you to experience a lifestyle of comfort and convenience. Schedule your private tour today to see everything this property has to offer.
Listing agent
The Riel Estate Team
Courtesy of Keller Williams Pinnacle Central
(774) 200-8697

MLS Property Information Network (MLS PIN) · Listing 73600530
$103,980
Estimated monthly payment
$3,391/mo
Loan amount $415,920. Estimate only — your actual rate and payment depend on credit, location, and lender.
2026 roll
This content last refreshed on 2026-11-15 18:26:06 UTC. Some properties which appear for sale on this web site may subsequently have sold or may no longer be available.
School ratings (A+ to F) from HJN community data.
Flagg Street
KG-6 · Regular · Worcester School District
412 students · 18.3:1 student–teacher
Tatnuck
PK-6 · Regular · Worcester School District
376 students · 13.6:1 student–teacher
Nelson Place
PK-6 · Regular · Worcester School District
621 students · 13.4:1 student–teacher
37 Moreland Green Dr, Worcester, MA
Sheryl Tessier · OWN IT
MLS Property Information Network (MLS PIN)Within 2 miles of this home: 19 restaurants and cafés, 1 grocery store, 29 parks and green spaces, and 2 transit stops.
Place data from OpenStreetMap.
On the Rise Baking
Pleasant Street
Subway
Chandler Street
Pepe's Taqueria
Mexican restaurant
Dunkin' Donuts
Chandler Street
Scruffy Murphys
Chandler Street
Root & Press
Chandler Street
McDonald's
Mill Street
Westside Steak and BBQ
Shaw's
West Boylston Street
Greenview Park
Cook's Woods
Farber Field
KinneyWoods
Crystal Pond
Holbrook Forest
Cook Pond
Cooks Pond
Mower St
8/30/31 Grove St/Chadwick St