Price Reduced24

$639,900
5 bd · 5 ba · 3,599 sqft
31126 Peony Place Drive, Fulshear, TX
Lee Jones · Perry Homes Realty, LLC
School ratings (A+ to F) from HJN community data.
Randle Elementary School
PK-5 · Regular · Lamar Consolidated Independent School District
809 students · 21.0:1 student–teacher
Leaman Junior High School
7-8 · Regular · Lamar Consolidated Independent School District
2,888 students · 22.6:1 student–teacher
Fulshear High School
9-12 · Regular · Lamar Consolidated Independent School District
3,401 students · 23.2:1 student–teacher
Huggins Elementary School
KG-5 · Regular · Lamar Consolidated Independent School District
833 students · 17.4:1 student–teacher
Amy Campbell Elementary School
PK-5 · Regular · Katy Independent School District
1,173 students · 13.3:1 student–teacher
Tamarron Elementary School
PK-5 · Regular · Lamar Consolidated Independent School District
1,167 students · 19.6:1 student–teacher
Joe M. Adams Junior High School
6-8 · Regular · Katy Independent School District
1,963 students · 17.2:1 student–teacher
Jordan High School
9-12 · Regular · Katy Independent School District
3,330 students · 17.3:1 student–teacher
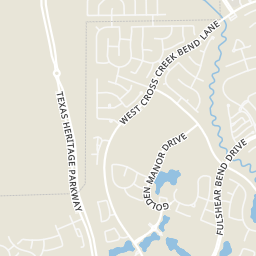
Within 2 miles of this home: 9 restaurants and cafés, 1 grocery store, and 5 parks and green spaces.
Place data from OpenStreetMap.
Italian Maid Cafe
Cross Creek Bend Lane
The Bunker Icehouse
La Balance Cafe
Mexican restaurant · FM 359 RD South
Dozier's BBQ & Meat Market
Domino's
FM 359
Pier 36 Seafood Restaurant & Oyster Bar
FM 359
Essence House Cafe
FM 359
Subway
FM 359
Fulshear Farmers Market
Bois D'Arc Lane
Irene Stern Park
Arbor Park
Thistle Ridge Park
Flewellen Creek Park
Tamarron Playground
Houston Association of REALTORSThis content last refreshed on 2026-11-16 07:37:21 UTC. Some properties which appear for sale on this web site may subsequently have sold or may no longer be available.
Price Reduced24$639,900
5 bd · 5 ba · 3,599 sqft
31126 Peony Place Drive, Fulshear, TX
Lee Jones · Perry Homes Realty, LLC
 Price Reduced25
$699,900
4 bd · 4 ba · 3,497 sqft
7718 Powdered Dancer Court, Fulshear, TX
Lee Jones · Perry Homes Realty, LLC
 Price Reduced24
$849,900
5 bd · 6 ba · 4,979 sqft
7722 Unicorn Clubtail Court, Fulshear, TX
Lee Jones · Perry Homes Realty, LLC
 Price Reduced25
$749,990
4 bd · 4 ba · 3,888 sqft
32414 Sedge Sprite Court, Fulshear, TX
Nicole Freer · NICOLE FREER GROUP
 Price Reduced16
$650,000
4 bd · 5 ba · 3,008 sqft
31031 Vintage Creek Lane, Fulshear, TX
Dina Verteramo · Highland Homes Realty
 Price Reduced49
$750,000
4 bd · 4 ba · 3,753 sqft
5327 Whitmore Street, Fulshear, TX
Jennifer Francois · Keller Williams Premier Realty
Rings at ½ mile and 1 mile. Basemap © OpenMapTiles © OpenStreetMap contributors.
Open the Fulshear camera map3 license-plate readers mapped within 1 mile of this home, all identified as Flock Safety devices. None within ½ mile. Nearest: 0.7 mi southeast.
| Device type | Within ½ mi | Within 1 mi |
|---|---|---|
| License-plate readers | 0 | 3 |
| of which Flock Safety | 0 | 3 |
Community-reported via OpenStreetMap; may be incomplete. Data as of . © OpenStreetMap contributors (ODbL)
License-plate readers (ALPR) are fixed cameras that photograph passing vehicles and read their plates. Records are typically shared with the agency or association that operates the camera.
Flock Safety is a company whose plate-reader cameras are used by police departments, cities, HOAs and businesses. Its devices are usually solar-powered and pole-mounted.
Est. $5,841/mo$220/sqft · 7 days on Realty
5
Beds
5
Baths
4,050
Sqft
2022
Built
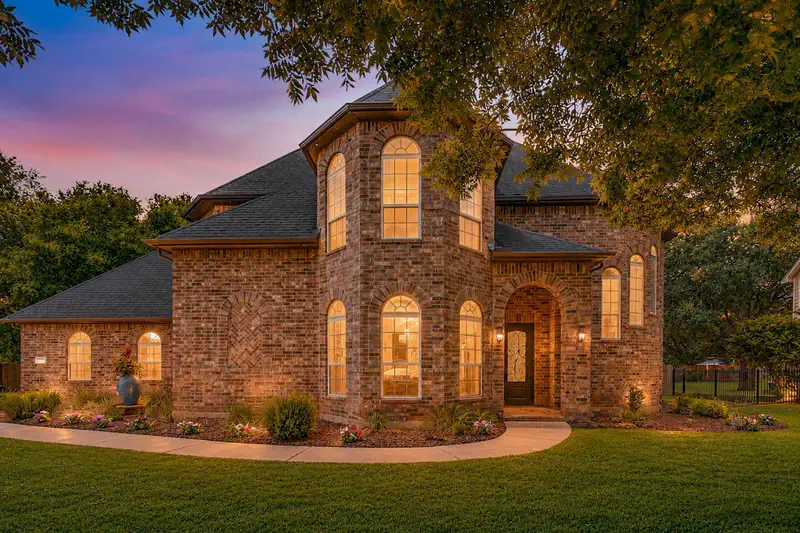
Former Perry Homes luxurious model home featuring French doors, 2 story foyer, curved staircase and hardwood floors throughout the main living areas. A home office and formal dining room flank the entry. The kitchen and morning area open to a two-story family room with a corner wood-mantel fireplace and a wall of windows. Kitchen highlights include a walk-in pantry, Butler’s pantry, double wall oven, 5-burner gas cooktop, and a generous island with built-in seating. The first-floor primary suite offers a bedroom with a curved wall of windows; the primary bath features dual vanities, a freestanding tub, separate glass-enclosed shower, and two walk-in closets. A first-floor guest suite with private bath overlooks the backyard. Upstairs includes a theatre room, game room, and Hollywood bath. Model-home upgrades include accent paint, drapes, enhanced landscaping. Extended covered patio in the backyard with stone cornhole boards and outdoor seats. 3 car garage with premium epoxy coating.
Listing agent
Xiaoli Newell
Courtesy of Realm Real Estate Professionals - Katy
(785) 969-1064
Houston Association of REALTORS · Listing 48370364
$177,800
Estimated monthly payment
$5,841/mo
Loan amount $711,200. Estimate only — your actual rate and payment depend on credit, location, and lender.
2026 roll