
 73

$250,000
4 bd · 2 ba · 1,620 sqft
398 N Saginaw Street, Pontiac, MI
James Toma · Brookstone, Realtors LLC · on 2 MLSs
School ratings (A+ to F) from HJN community data.
Whitman Elementary School
KG-5 · Regular · Pontiac City School District
611 students · 11.9:1 student–teacher
Pontiac Academy for Excellence
KG-12 · Regular · Pontiac Academy for Excellence
553 students · 17.9:1 student–teacher
Clarkston Project Search
UG-UG · Special Education · Clarkston Community School District
2 students
Save Our Community Korporation
PK-3 · Special Program Emphasis
60 students · 7.4:1 student–teacher
Alcott School
KG-5 · Regular · Pontiac City School District
334 students · 23.2:1 student–teacher
Flex High School of Pontiac
9-12 · Alternative/Other · Flex High School of Pontiac
104 students · 16.7:1 student–teacher
Great Lakes Academy
KG-8 · Regular · Great Lakes Academy
162 students · 12.5:1 student–teacher
Virtual Learning Academy Consortium
KG-12 · Regular · Oakland Schools
298 students · 19.4:1 student–teacher
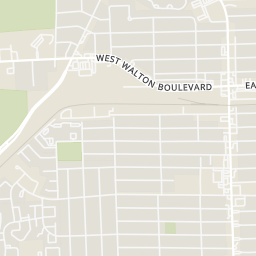
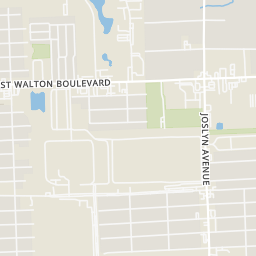
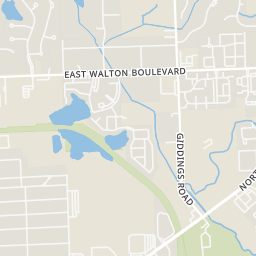
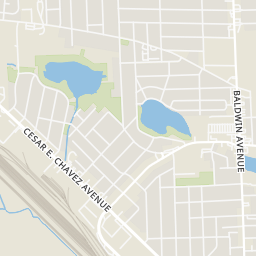
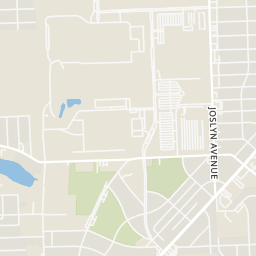
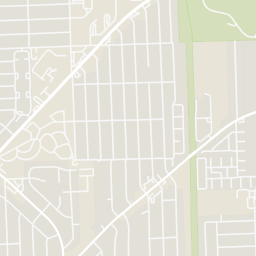
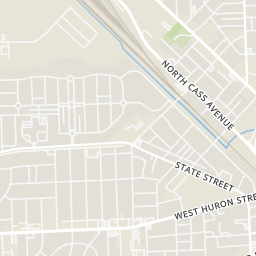
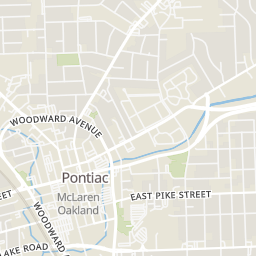
Within 2 miles of this home: 21 restaurants and cafés, 6 grocery stores, 28 parks and green spaces, and 40+ transit stops.
Place data from OpenStreetMap.
Hungry Howie's
Baldwin Avenue
Satch's Place
Baldwin Avenue
Señor Tacos
Mexican restaurant · Cesar E. Chavez Avenue
Liberty Bar
North Saginaw Street
Little Caesars
Baldwin Ave
Fillmore 13 Brewery
North Saginaw Street
White Castle
Martin Luther King Jr Boulevard North
El Rincon Chilango
Mexican restaurant · Joslyn Avenue
Save Plus Mart
Baldwin Avenue
Save-A-Lot
Baldwin Avenue
Pike Food Center
East Pike Street
University Food & Drug Store
University Drive
Oakland County Farmer's Market
Dixieland Flea Market
Harris Lake
Madge Burt Tot Lot
Art Heaton Park
Aaron Perry Park I
DAR Never Forget Garden
Lakeside Park
Aaron Perry Park II
Oakland History Center at Pine Grove
Cesar E. Chavez Avenue
Baldwin / Virginia (NB)
Baldwin / Grandie NS (SB)
Baldwin / Montcalm (SB)
Baldwin / Montcalm (NB)
Baldwin / Owens (SB)
Baldwin / Tregent (SB)
Baldwin / Howard (NB)
Cesar E Chavez / Sanderson (NB)
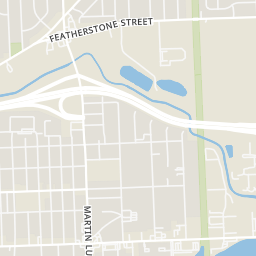
Rings at ½ mile and 1 mile. Basemap © OpenMapTiles © OpenStreetMap contributors.
Open the Pontiac camera map2 license-plate readers mapped within ½ mile of this home, both identified as Flock Safety devices. Nearest: 0.2 mi northwest. Operator named in the data: Oakland County Sheriff's Office.
| Device type | Within ½ mi | Within 1 mi |
|---|---|---|
| License-plate readers | 2 | 3 |
| of which Flock Safety | 2 | 3 |
Community-reported via OpenStreetMap; may be incomplete. Data as of . © OpenStreetMap contributors (ODbL)
License-plate readers (ALPR) are fixed cameras that photograph passing vehicles and read their plates. Records are typically shared with the agency or association that operates the camera.
Flock Safety is a company whose plate-reader cameras are used by police departments, cities, HOAs and businesses. Its devices are usually solar-powered and pole-mounted.
73$250,000
4 bd · 2 ba · 1,620 sqft
398 N Saginaw Street, Pontiac, MI
James Toma · Brookstone, Realtors LLC · on 2 MLSs
 60
$215,000
2 bd · 1 ba · 1,086 sqft
1290 University Drive, Pontiac, MI
Thomas Llewellyn · Gearhead Homes Realty Inc · on 2 MLSs
 41
$220,000
3 bd · 1 ba · 975 sqft
138 Mechanic Street, Pontiac, MI
Diego Gonzalez · Hanoe Gibbons Team Realtors · on 2 MLSs
 29
$199,900
4 bd · 4 ba · 1,480 sqft
85 Willard Street, Pontiac, MI
Sarah Budreau · Oakland Corners Realty LLC · on 2 MLSs
 23
$238,900
4 bd · 3 ba · 1,659 sqft
38 Jefferson Street, Pontiac, MI
Michael Todd · Todd Enterprises Inc
 24
$254,900
3 bd · 3 ba · 1,355 sqft
26 Riker Street, Pontiac, MI
Joseph Delia · Keller Williams Paint Creek
MiRealSource Realcomp
This content last refreshed on 2026-11-16 07:16:54 UTC. Some properties which appear for sale on this web site may subsequently have sold or may no longer be available.
Est. $1,722/mo$188/sqft · 7 days on Realty
3
Beds
3
Baths
1,355
Sqft
2027
Built
TO BE BUILT - BRAND-NEW CONSTRUCTION IN PONTIAC! Don't miss this incredible opportunity to own a brand-new home featuring 3 bedrooms, 2.5 bathrooms, an attached garage, and 1,355 square feet of thoughtfully designed living space, all situated on a generously sized, deep lot! Designed with modern living in mind, this home features an inviting open-concept floor plan connecting the living room, dining area, and kitchen, perfect for everyday living and entertaining. The kitchen offers your choice of granite or quartz countertops, while the spacious primary suite includes a walk-in closet, private bathroom with double vanities, and a walk-in shower. Additional highlights include central air conditioning, durable LP SmartSide siding with a 50-year limited warranty, and a rear deck overlooking the spacious backyard. SPECIAL FINANCING OPPORTUNITIES AVAILABLE THROUGH OUR PREFERRED LENDER! Qualified buyers may be eligible for financing incentives that make owning a brand-new home even more affordable. Conveniently located near shopping, dining, and major roadways. Contact us today to learn more about available financing incentives and secure your brand-new home before construction begins! Home is to be built. Renderings and floor plans are for illustrative purposes. Final finishes, specifications, and construction timelines are subject to change. Financing incentives are subject to lender approval and qualification. LP SmartSide warranty subject to manufacturer's terms and conditions.
Listing record
Choose a source to show its complete, unblended listing record.
Showing MiRealSource
MiRealSource · Listing 61045694
Courtesy of Keller Williams Paint Creek
Listing agent
Joseph Delia
joe@TheDeliaGroup.com
Realcomp · Listing 20261079291
Courtesy of Keller Williams Paint Creek
Listing agent
Joseph Delia
(248) 244-0705
$50,980
Estimated monthly payment
$1,722/mo
Loan amount $203,920. Estimate only — your actual rate and payment depend on credit, location, and lender.
2026 roll
