
 Price Reduced35

$274,990
3 bd · 2 ba · 1,501 sqft
100 Alcovy Trail, Calhoun, GA
CONNIE Dean · SDC Realty, LLC. · on 2 MLSs
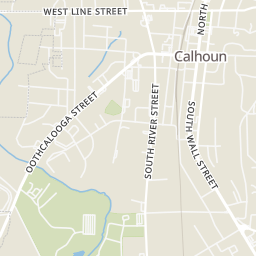
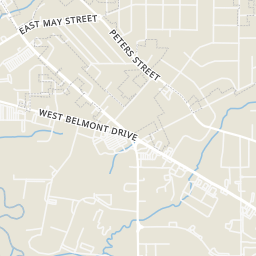
Within 2 miles of this home: 39+ restaurants and cafés, 4 grocery stores, and 2 parks and green spaces.
Place data from OpenStreetMap.
Mango Mix
Dub's High On the Hog
South Wall Street
Calhoun Coffee Company Bar & Grill
South Wall Street
Doro’s Italian Restaurant
Italian restaurant · Court Street
Mr Sumo
Chinese restaurant
Sonic
South Wall Street
Salsita's
Mexican restaurant
Cake Addicts Cupcakery and Cake Bakery
Food Outlet
Walmart Supercenter
West Belmont Drive
Kroger
West Belmont Drive
Food City
BB&T Park
Black & Yellow Playground
School ratings (A+ to F) from HJN community data.
Calhoun Middle School
7-8 · Regular · Calhoun City School District
573 students · 15.8:1 student–teacher
Calhoun High School
9-12 · Regular · Calhoun City School District
1,282 students · 17.5:1 student–teacher
Calhoun Primary School
1-3 · Regular · Calhoun City School District
913 students · 17.2:1 student–teacher
Rings at ½ mile and 1 mile. Basemap © OpenMapTiles © OpenStreetMap contributors.
Open the Calhoun camera map1 license-plate reader mapped within 1 mile of this home, identified as a Flock Safety device. None within ½ mile. Nearest: 1.0 mi southwest.
| Device type | Within ½ mi | Within 1 mi |
|---|---|---|
| License-plate readers | 0 | 1 |
| of which Flock Safety | 0 | 1 |
Community-reported via OpenStreetMap; may be incomplete. Data as of . © OpenStreetMap contributors (ODbL)
License-plate readers (ALPR) are fixed cameras that photograph passing vehicles and read their plates. Records are typically shared with the agency or association that operates the camera.
Flock Safety is a company whose plate-reader cameras are used by police departments, cities, HOAs and businesses. Its devices are usually solar-powered and pole-mounted.
First Multiple Listing Service (FMLS) Georgia MLS
This content last refreshed on 2026-11-15 14:22:04 UTC. Some properties which appear for sale on this web site may subsequently have sold or may no longer be available.
Price Reduced35$274,990
3 bd · 2 ba · 1,501 sqft
100 Alcovy Trail, Calhoun, GA
CONNIE Dean · SDC Realty, LLC. · on 2 MLSs
 New38
$232,000
3 bd · 2 ba · 1,178 sqft
160 Stendal Drive SE, Calhoun, GA
Tina Renae Wells · Maximum One Community Realtors · on 2 MLSs
 Price Reduced42
$239,000
3 bd · 2 ba · 1,209 sqft
155 Liberty Pl SW, Calhoun, GA
Tanya Pickens · Opendoor Brokerage · on 2 MLSs
 Price Reduced20
$310,000
4 bd · 3 ba · 1,596 sqft
144 Mims Dr, Calhoun, GA
Mark Spain · Mark Spain Real Estate
 Price Reduced18
$260,000
3 bd · 2 ba · 1,559 sqft
217 Victory Dr, Calhoun, GA
Tanya Pickens · Opendoor Brokerage · on 2 MLSs
 31
$279,900
3 bd · 2 ba · 1,905 sqft
105 Elrod Drive, Calhoun, GA
Cameron Abney · Maximum One Community Realtors
Est. $1,859/mo$149/sqft · 6 days on Realty
3
Beds
3
Baths
1,813
Sqft
2026
Built
Move-in ready November! The Benson II plan by Smith Douglas Homes in the Laurel Creek community. This home offers the perfect blend of comfort, style and functionality! Step inside to a welcoming joyer that opens into a bright, open-concept layout designed for modern living. The spacious family room flows seamlessly inot the beautifully appointed kitchen, making it ideal for everyday living and entertaining. The kitchen features granite counters, stainless appliances, upgraded cabinetry, designer pendant lighting and a large center island. Luxury vinyl plank flooring extends throught the main living level, while additional windows fill the living areas with natural light. Upstairs, you'll find a versatile loft that offers the perfect flexibility for a play area, home office, or additional media space. The primary suite includes a spacious walk-in closet and a well-designed bath with a large walk-in shower. Two additional bedrooms and a shared hall bath privide comfortable accommodations for family or guests. A laundry room completes this level. Step outside to enjoy the back patio, offering a great space to enjoy your new yard. Throughout the home 9ft ceilings create an open, spacious feeling. Residents will also enjoy future community amenities, including a resort-style pool and cabana. Photos are representative of the plan and not the actual home. Seller incentives with use of preferred lender.
Listing record
Choose a source to show its complete, unblended listing record.
Showing First Multiple Listing Service (FMLS)
First Multiple Listing Service (FMLS) · Listing 7865987
Courtesy of SDC Realty, LLC
Listing agent
CONNIE Dean
(404) 357-8922
Georgia MLS · Listing 10887513
Courtesy of SDC Realty
Listing agent
Connie Dean
(770) 779-9628
$53,998
Estimated monthly payment
$1,859/mo
Loan amount $215,992. Estimate only — your actual rate and payment depend on credit, location, and lender.
