

 Price Reduced29

$649,900
4 bd · 2 ba · 2,190 sqft
61 Damon Avenue, Holbrook, MA
Susan Solis · Keller Williams Realty Signature Properties
School ratings (A+ to F) from HJN community data.
Holbrook Middle High School
6-12 · Regular · Holbrook School District
665 students · 14.3:1 student–teacher
John F Kennedy
PK-5 · Regular · Holbrook School District
685 students · 13.3:1 student–teacher
Avon Middle High School
6-12 · Regular · Avon School District
409 students · 9.4:1 student–teacher
Brookfield
PK-5 · Regular · Brockton School District
532 students · 15.5:1 student–teacher
Martin E Young Elementary School
KG-5 · Regular · Randolph School District
320 students · 11.5:1 student–teacher
Lighthouse Baptist Christian Academy
6-6 · Regular
1 students · 0.7:1 student–teacher
Ralph D Butler
PK-5 · Regular · Avon School District
323 students · 10.3:1 student–teacher
J F Kennedy Elementary School
PK-5 · Regular · Randolph School District
453 students · 10.6:1 student–teacher
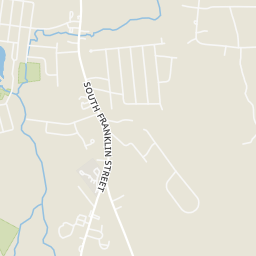
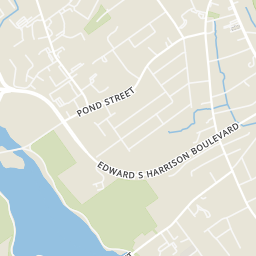
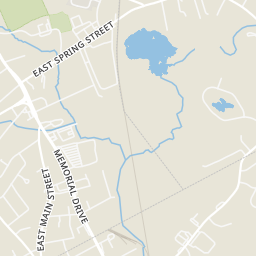
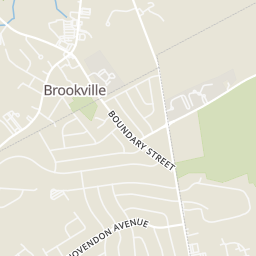
Within 2 miles of this home: 16 restaurants and cafés, 1 grocery store, 28 parks and green spaces, and 39+ transit stops.
Place data from OpenStreetMap.
Burger King
South Franklin Street
Brookville Pizza
Cafe Asia
Chinese restaurant
Dunkin
Memorial Drive
Bova's Corner Sandwich Shop
Centre Street
Lynwood Cafe
Centre Street
Stanney's
American restaurant · Union Street
R & S Jamaican Restaurant
Plymouth Street
Walmart Supercenter
Memorial Drive
Juniper Road Conservation Area
Paul David Podolski Preserve
Lake Holbrook Conservation Area
Lake Holbrook
Fairfield II Conservation Area
Conservation Area
South Street Wellfield
Crowley Field
S Franklin St @ Laurel Pk
S Franklin St opp Laurel Pk
716 S Franklin St
Opp 716 S Franklin St
S Franklin St opp Quincy St
S Franklin St @ Quincy St
S Franklin St @ Hillsdale Rd
549 S Franklin St
Rings at ½ mile and 1 mile. Basemap © OpenMapTiles © OpenStreetMap contributors.
Open the Holbrook camera map1 license-plate reader mapped within 1 mile of this home. None within ½ mile. Nearest: 0.9 mi northeast.
| Device type | Within ½ mi | Within 1 mi |
|---|---|---|
| License-plate readers | 0 | 1 |
Community-reported via OpenStreetMap; may be incomplete. Data as of . © OpenStreetMap contributors (ODbL)
License-plate readers (ALPR) are fixed cameras that photograph passing vehicles and read their plates. Records are typically shared with the agency or association that operates the camera.
MLS Property Information Network (MLS PIN)This content last refreshed on 2026-11-15 18:45:36 UTC. Some properties which appear for sale on this web site may subsequently have sold or may no longer be available.
Price Reduced29$649,900
4 bd · 2 ba · 2,190 sqft
61 Damon Avenue, Holbrook, MA
Susan Solis · Keller Williams Realty Signature Properties
 New5
$524,900
3 bd · 1 ba · 1,120 sqft
81 Border Rd, Holbrook, MA
Millie Cetrone · Keller Williams Realty
 Price Reduced11
$569,000
3 bd · 2 ba · 1,864 sqft
31 Kalmia Rd, Holbrook, MA
JEP Realty Team · Real Broker Ma, LLC
 Price Reduced15
$490,000
3 bd · 1 ba · 960 sqft
95 Rindone St, Holbrook, MA
The D'Entremont Group · Keller Williams Realty Signature Properties
 Price Reduced42
$519,900
3 bd · 1 ba · 1,117 sqft
355 Pine St, Holbrook, MA
Sheryl Orcutt-Ryan · Keller Williams Elite
 41
$620,000
3 bd · 2 ba · 1,808 sqft
19 Emery St, Holbrook, MA
Adriana Habchi · eXp Realty LLC - Corporate Office
Est. $4,525/mo$326/sqft
4
Beds
2
Baths
2,150
Sqft
1950
Built
Picture your first morning here. Coffee in hand, you slide open the door to a brand new AZEK deck with black railings and look out over a wide open, freshly seeded yard that just keeps going. That yard is its own cleared 5,000 square foot lot, and it comes with the house. This is a rare double lot, ready for gatherings, gardens, a game field, or future plans like a garage or ADU (buyer to verify with the town).Inside, the big work is done. The roof, siding, and every window are brand new. The kitchen is the heart of the home and a true showstopper, with a long, sweeping L shaped run of quartz countertops, a large island, a pantry, and a bay window over the sink that floods the room with light. Tucked into the base is a built in wine and beverage vault for bottles, cans, and sodas, so hosting feels effortless. The dining room sits right off the kitchen, made for holiday dinners, birthday cakes, and long talks after everyone has eaten.Luxury vinyl plank runs throughout, and both full bathrooms have been updated, one fully redone and the other finished to match.The layout gives everyone a place to land. The entry level offers two bedrooms and a flexible office that works as a playroom, a work from home space, or another bedroom. Head up to the second level and you arrive in a spacious living room with two more bedrooms just off it, each with a sliding door that opens to the deck. Then keep climbing. The third level is a blank canvas, ready to become a primary suite, a movie room, a studio, a gym, or the hangout space everyone fights over.Four bedrooms, two full baths, three levels of flexibility, and a yard most buyers only dream about. Fresh finishes, a new roof, and new windows mean you can unpack instead of fix.Come see it for yourself. Your next chapter has room to grow.
Listing agent
Jeremy Brandon
Courtesy of Thumbprint Realty, LLC
(781) 227-1179
MLS Property Information Network (MLS PIN) · Listing 73600116
$140,000
Estimated monthly payment
$4,525/mo
Loan amount $559,999. Estimate only — your actual rate and payment depend on credit, location, and lender.
2025 roll
