
 57

$825,000
4 bd · 4 ba · 4,430 sqft
5099 Hilltop Estates Drive, Clarkston, MI
Gavin Homer · eXp Realty LLC · on 3 MLSs
School ratings (A+ to F) from HJN community data.
Oakland Schools Technical Campusnw
9-12 · Vocational Education · Oakland Schools
Springfield Christian Academy
PK-11 · Regular
214 students · 6.8:1 student–teacher
Springfield Plains Elementary School
KG-5 · Regular · Clarkston Community School District
495 students · 15.5:1 student–teacher
Independence Elementary School
KG-5 · Regular · Clarkston Community School District
446 students · 14.9:1 student–teacher
Renaissance Virtual School
KG-12 · Regular · Clarkston Community School District
63 students · 26.1:1 student–teacher
Renaissance Alternative High School
9-12 · Alternative/Other · Clarkston Community School District
116 students · 6.3:1 student–teacher
Clarkston Elementary School
KG-5 · Regular · Clarkston Community School District
416 students · 13.8:1 student–teacher
Student Support Services
PK-12 · Special Education · Clarkston Community School District
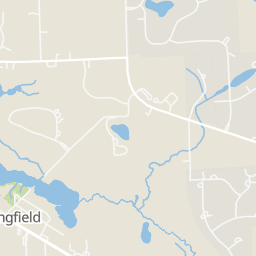
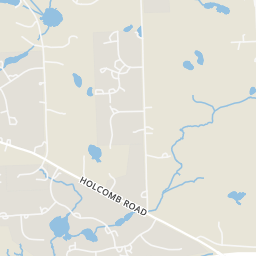
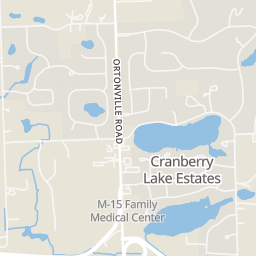
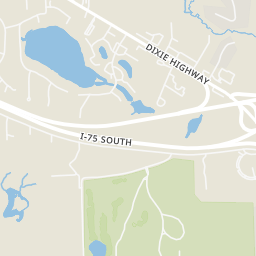
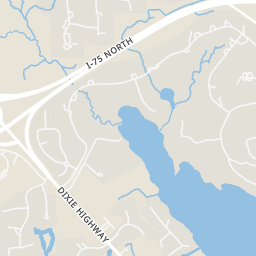
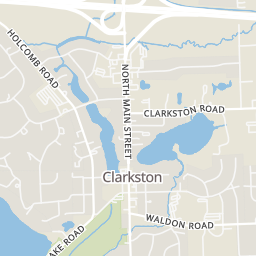
Rings at ½ mile and 1 mile. Basemap © OpenMapTiles © OpenStreetMap contributors.
Open the Clarkston camera map2 license-plate readers mapped within ½ mile of this home, both identified as Flock Safety devices. Nearest: 0.4 mi northeast. Operator named in the data: Bridge Valley HOA.
| Device type | Within ½ mi | Within 1 mi |
|---|---|---|
| License-plate readers | 2 | 6 |
| of which Flock Safety | 2 | 6 |
Community-reported via OpenStreetMap; may be incomplete. Data as of . © OpenStreetMap contributors (ODbL)
License-plate readers (ALPR) are fixed cameras that photograph passing vehicles and read their plates. Records are typically shared with the agency or association that operates the camera.
Flock Safety is a company whose plate-reader cameras are used by police departments, cities, HOAs and businesses. Its devices are usually solar-powered and pole-mounted.
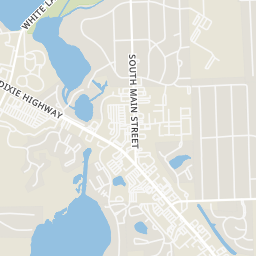
Within 2 miles of this home: 13 restaurants and cafés, 2 grocery stores, and 16 parks and green spaces.
Place data from OpenStreetMap.
Kruse's Deer Lake Inn
Lisa's Confection Connection
The Fed Community
American restaurant
Frosty Freeze
Olde Village Cafe
South Main Street
Clarkston Village Bake Shop
Union Woodshop
South Main Street
Honcho
Rudy's Quality Market
Neimans Family Market
Dixie Highway
Dark Lake
Deer Lake
Knox Lake
Softwater Lake
Deer Lake Park
Deer Lake Beach
Bridge Lake
Depot Park
MiRealSource Realcomp
This content last refreshed on 2026-11-16 07:16:54 UTC. Some properties which appear for sale on this web site may subsequently have sold or may no longer be available.
57$825,000
4 bd · 4 ba · 4,430 sqft
5099 Hilltop Estates Drive, Clarkston, MI
Gavin Homer · eXp Realty LLC · on 3 MLSs
 Price Reduced45
$950,000
4 bd · 5 ba · 4,397 sqft
7529 Bitterbush, Clarkston, MI
Julia Zahn · KW Domain · on 2 MLSs
 76
$1,259,999
4 bd · 6 ba · 6,207 sqft
4597 Clarkston Road, Clarkston, MI
Maggie Shisha · Max Broock Realtors · on 2 MLSs
 Price Reduced74
$1,295,000
4 bd · 5 ba · 3,810 sqft
5340 Clarkston, Clarkston, MI
Lauren Fortinberry · Century 21 Professionals Clarkston · on 2 MLSs
 67
$935,000
4 bd · 5 ba · 6,289 sqft
7949 Bridge Valley Drive, Independence Twp, MI
James Ray · Select RE Prof - James Ray & Associates · on 2 MLSs
 73
$1,495,000
5 bd · 4 ba · 6,634 sqft
4376 Lancaster Drive, Clarkston, MI
Tina Pichette · RE/MAX First
Est. $7,360/mo$191/sqft · 10 days on Realty
5
Beds
5
Baths
6,035
Sqft
1997
Built
Nestled on 1.5 private wooded acres in sought after Bridge Valley, this exceptional custom home offers over 6,000 square feet of refined living where timeless elegance meets modern luxury. Surrounded by mature trees and professional landscaping, the property creates a private resort-like setting just minutes from everything Clarkston has to offer. Designed for both sophisticated entertaining and comfortable everyday living, the stunning, fully renovated chef's kitchen features premium Wolf and Cafe appliances, a spacious butler's pantry, and an inviting hearth room that seamlessly blends warmth and elegance. Rich hardwood flooring flows throughout the home, with the first-floor hardwoods recently refinished to perfection. The luxurious first-floor primary suite is a true retreat, complete with dual walk-in closets, a beautifully remodeled spa-inspired bath, and a newly constructed private balcony overlooking the serene backyard. Thoughtful updates throughout include a newer roof, one new furnace and air conditioning system, hot water tank, water softener, reverse osmosis system, and dual HVAC systems for year-round comfort. Exceptional indoor and outdoor living spaces define this remarkable home. A three-season screened porch provides the perfect place to unwind, while the spectacular walkout lower level is designed for entertaining, offering a media room, a full second kitchen, huge gathering area with fireplace and a fourth full bath. Outside, the professionally landscaped grounds feature a sparkling in-ground pool, fenced backyard, and an elegant circular brick paver driveway, creating an extraordinary outdoor oasis. Offering unparalleled privacy, exceptional craftsmanship, and an unmatched combination of luxury amenities and recent updates, set in one of Clarkston's most sought after communites, this exceptional residence offers refined living, thoughtful design, and an outstanding location.
Listing record
Choose a source to show its complete, unblended listing record.
Showing MiRealSource
MiRealSource · Listing 61045186
Courtesy of Real Estate One
Listing agent
Heather Roeser
hroeser@comcast.net
Realcomp · Listing 20261058929
Courtesy of Real Estate One
Listing agent
Heather Roeser
(248) 625-0200
$230,000
Estimated monthly payment
$7,360/mo
Loan amount $920,000. Estimate only — your actual rate and payment depend on credit, location, and lender.
2026 roll
