30

$534,900
4 bd · 3 ba · 3,050 sqft
101 Cedarberry St Lot 321, Oak Ridge, TN
Angela England · Southland Realtors, Inc
School ratings (A+ to F) from HJN community data.
Christian Academy of Oak Ridge
KG-11 · Alternative/Other
18 students · 18.0:1 student–teacher
Jefferson Middle School
5-8 · Regular · Oak Ridge City School District
717 students
Glenwood Elementary School
KG-4 · Regular · Oak Ridge City School District
372 students
Woodland Elementary School
KG-4 · Regular · Oak Ridge City School District
426 students
Grand Oaks Elementary School
PK-5 · Regular · Anderson County School District
303 students
St Marys School
PK-8 · Regular
167 students · 7.6:1 student–teacher
Oak Ridge High School
9-12 · Regular · Oak Ridge City School District
1,635 students
Oak Ridge Preschool
PK-PK · Regular · Oak Ridge City School District
225 students
East Tennessee REALTORS MLS (Knoxville)This content last refreshed on 2026-11-16 07:15:22 UTC. Some properties which appear for sale on this web site may subsequently have sold or may no longer be available.
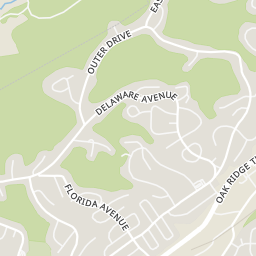
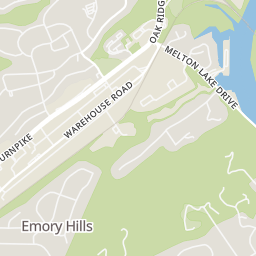
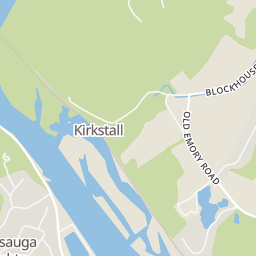
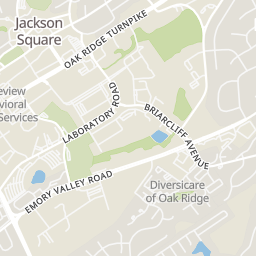
Within 2 miles of this home: 21 restaurants and cafés, 1 grocery store, and 10 parks and green spaces.
Place data from OpenStreetMap.
Domino's
Oak Ridge Turnpike
Chicago's Own
Ridge Runners Bar & Grill
Warehouse Road
El Jinete Mexican Restaurant
Mexican restaurant · Briarcliff Avenue
Chopsticks Asian Cuisine
Asian restaurant · Briarcliff Avenue
Fire & Salt
American restaurant · Briarcliff Avenue
Calhoun's
Melton Lake Peninsula
Big Ed's Pizza
Broadway Avenue
IGA
Briarcliff Park
Deerfield Lane
Elm Grove Park
East Tennessee Avenue
Melton Lake Marina
Carl Yearwood Park
Blankenship Field Park
Jackson Square Tennis Courts
West Tennessee Avenue
Butcher Lake
Cedar Hill Greenway Park
30$534,900
4 bd · 3 ba · 3,050 sqft
101 Cedarberry St Lot 321, Oak Ridge, TN
Angela England · Southland Realtors, Inc
 29
$409,900
3 bd · 3 ba · 2,241 sqft
145 Cedarberry St Unit Lot186B, Oak Ridge, TN
Angela England · Southland Realtors, Inc
 28
$394,900
4 bd · 3 ba · 2,264 sqft
141 Cedarberry St Unit Lot187B, Oak Ridge, TN
Angela England · Southland Realtors, Inc
 51
$399,000
3 bd · 3 ba · 1,728 sqft
107 Bermuda Rd, Oak Ridge, TN
Cade Young · Realty Executives Associates on the Square
 58
$469,000
3 bd · 3 ba · 2,508 sqft
112 Brookberry Rd, Oak Ridge, TN
Lori Price · LPT Realty, LLC
 28
$499,900
4 bd · 3 ba · 3,050 sqft
205 Roseberry St Unit Lot120B, Oak Ridge, TN
Angela England · Southland Realtors, Inc
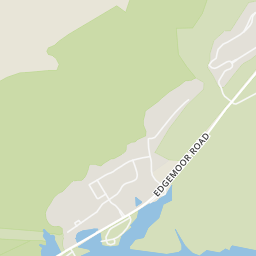
Rings at ½ mile and 1 mile. Basemap © OpenMapTiles © OpenStreetMap contributors.
Open the Oak Ridge camera map1 license-plate reader mapped within 1 mile of this home, identified as a Flock Safety device. None within ½ mile. Nearest: 0.9 mi north.
| Device type | Within ½ mi | Within 1 mi |
|---|---|---|
| License-plate readers | 0 | 1 |
| of which Flock Safety | 0 | 1 |
Community-reported via OpenStreetMap; may be incomplete. Data as of . © OpenStreetMap contributors (ODbL)
License-plate readers (ALPR) are fixed cameras that photograph passing vehicles and read their plates. Records are typically shared with the agency or association that operates the camera.
Flock Safety is a company whose plate-reader cameras are used by police departments, cities, HOAs and businesses. Its devices are usually solar-powered and pole-mounted.
Est. $3,423/mo$227/sqft · 10 days on Realty
3
Beds
2
Baths
2,312
Sqft
1961
Built
Seller's relocating to Vienna for work and hate to say goodbye but have made a marvelous home for the next family. Discover a home that embraces its natural surroundings while offering exceptional spaces for gathering, entertaining, and everyday living. With magnificent windows, warm wood accents, and an inviting connection to the outdoors, this home offers the perfect balance of comfort, character, and tranquility. Step inside to discover gleaming hardwood floors, an abundance of windows, and spacious living areas thoughtfully suited for entertaining. The main-level living room features a welcoming fireplace and two distinct seating areas, allowing conversations to flow effortlessly whether hosting a lively evening with friends, celebrating special occasions, or escaping to a cozy nook with your favorite book. The all-seasons room showcases rich knotty pine walls, a vaulted wood ceiling, expansive windows, and a stylish stone fireplace creating the ambiance of a private mountain retreat suitable for entertaining guests or enjoying peaceful moments of solitue with an ever-changing backdrop. At the heart of the home, the open gourmet kitchen is designed to bring people together. Featuring premium stainless steel appliances, a smart refrigerator, generous granite countertops, abundant cabinetry, and ample pantry storage, this kitchen offers both beauty and functionality. The expansive island provides a natural gathering spot where guests can mingle, share appetizers, and enjoy conversation while meals are prepared. Flowing effortlessly from the kitchen, the spacious Trex deck offers an ideal setting for grilling, alfresco dining, or unwinding with guests while overlooking the private wooded backyard while enjoying the changing seasons around you. Beyond the deck, meandering walking trails invite you to explore your own peaceful woodland escape, offering a rare opportunity to enjoy nature just steps from home. The lower level offers a spacious family room, ideal for movie nights, game-day gatherings, recreation, or creating an additional entertainment area. A dedicated storage room and utility room provide valuable space for organization and everyday needs. With three spacious bedrooms, two bathrooms, two fireplaces, multiple gathering areas, and a remarkable connection to nature, from lively celebrations to quiet evenings by the fire, this is a home where conversations linger, memories are made, and every season brings a new reason to gather. 2025 - New Plumbing from the home to the street. 2018 HVAC 2020 Renovated Kitchen/2026 New Backsplash 2020 Trex Decking 2026 Some Bathroom Updates 2016 Roof * Therma-Stor high efficiency dehumidifier and vapor barrier in crawlspace. **FUNRNISHINGS NEGOTIABLE - MOVING OVER SEAS.
Listing agent
Melanie A. Carter
Courtesy of Realty Executives Associates
(865) 804-8072
East Tennessee REALTORS MLS (Knoxville) · Listing 1361328
$104,980
Estimated monthly payment
$3,423/mo
Loan amount $419,920. Estimate only — your actual rate and payment depend on credit, location, and lender.
2025 roll