Price Reduced39

$1,799,900
5 bd · 4 ba · 3,634 sqft
10 Sapphire Circle Lot, Canton, MA
Kandi Pitrus · Berkshire Hathaway HomeServices Commonwealth Real Estate
MLS Property Information Network (MLS PIN)This content last refreshed on 2026-11-17 08:22:52 UTC. Some properties which appear for sale on this web site may subsequently have sold or may no longer be available.
Price Reduced39$1,799,900
5 bd · 4 ba · 3,634 sqft
10 Sapphire Circle Lot, Canton, MA
Kandi Pitrus · Berkshire Hathaway HomeServices Commonwealth Real Estate
 Price Reduced21
$985,000
4 bd · 2 ba · 2,460 sqft
2 Pine Cone Rd, Canton, MA
Britta Reissfelder Group · Coldwell Banker Realty - Westwood
 41
$1,200,000
5 bd · 4 ba · 3,395 sqft
11 Colonial Ln, Canton, MA
Colleen O'Toole · Lifestyle Realty Group LLC
 Price Reduced42
$1,499,000
5 bd · 6 ba · 4,952 sqft
1471 Washington St., Canton, MA
Deborah Mulroy · Donahue Real Estate Co.
 Price Reduced42
$1,175,000
5 bd · 4 ba · 3,918 sqft
50 Cedarcrest Rd, Canton, MA
Vinh Nguyen · eXp Realty LLC
School ratings (A+ to F) from HJN community data.
Dba:Clarke School Boston
UG-UG · Special Education
20 students · 5.0:1 student–teacher
Blue Hills Regional Vocational Technical
9-12 · Vocational Education · Blue Hills Regional Vocational Technical
910 students · 11.1:1 student–teacher
The Blue Hill Montessori School
PK-KG · Montessori
8 students · 4.0:1 student–teacher
Pappas Rehabilitation Hospital for Children
1-12 · Special Education · Institutional Schools
Dean S. Luce Elementary School
KG-5 · Regular · Canton School District
509 students · 13.0:1 student–teacher
Joseph R. Dawe, Jr. Elementary School
KG-5 · Regular · Stoughton School District
403 students · 11.4:1 student–teacher
Lt. Peter M. Hansen Elementary School
KG-5 · Regular · Canton School District
538 students · 13.6:1 student–teacher
Randolph Community Middle School
6-8 · Regular · Randolph School District
640 students · 11.4:1 student–teacher
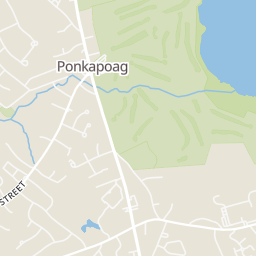
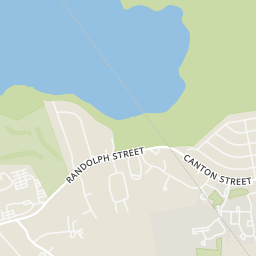
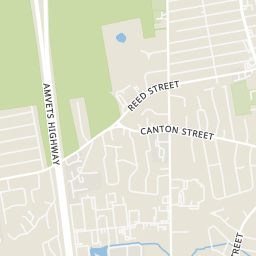
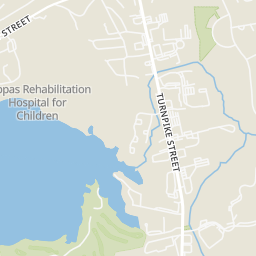
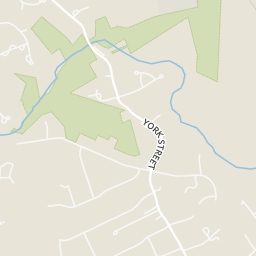
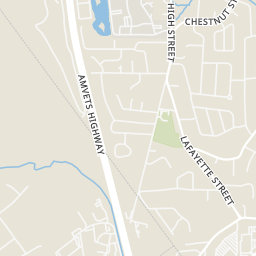
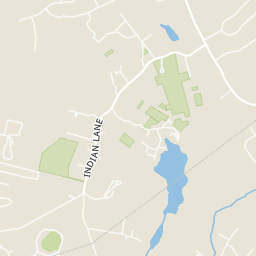
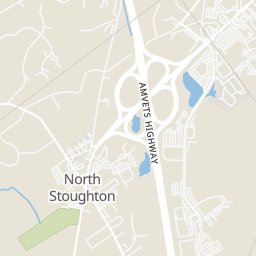
Rings at ½ mile and 1 mile. Basemap © OpenMapTiles © OpenStreetMap contributors.
Open the Canton camera map1 license-plate reader mapped within 1 mile of this home, identified as a Flock Safety device. None within ½ mile. Nearest: 1.0 mi southeast.
| Device type | Within ½ mi | Within 1 mi |
|---|---|---|
| License-plate readers | 0 | 1 |
| of which Flock Safety | 0 | 1 |
Community-reported via OpenStreetMap; may be incomplete. Data as of . © OpenStreetMap contributors (ODbL)
License-plate readers (ALPR) are fixed cameras that photograph passing vehicles and read their plates. Records are typically shared with the agency or association that operates the camera.
Flock Safety is a company whose plate-reader cameras are used by police departments, cities, HOAs and businesses. Its devices are usually solar-powered and pole-mounted.
Within 2 miles of this home: 18 restaurants and cafés, 1 grocery store, and 37+ parks and green spaces.
Place data from OpenStreetMap.
Dunkin' Donuts
Turnpike Street
Grand Slam Pizza & Roast Beef
Turnpike Street
D'Angelo Grilled Sandwiches
Turnpike Street
Queen Anne's Breakfast Lunch & Catering
Slices Italian Pizzeria
Turnpike Street
Pearlie Mae's
Dan Road
TGI Fridays
American restaurant · Hawes Way
Dunkin
Turnpike Street
Stop & Shop
Washington Street
Along Pequit Brook
Dinah Ave. Conservation Area
Downes Ave. Conservation Area
York Brook Conservation Area
Childrens World Indoor Playground
Turnpike Street
Bartlett St. Conservation Area
King Phillip St. Conservation Land
Irving St. Conservation Area
Est. $8,934/mo$377/sqft · 12 days on Realty
5
Beds
4
Baths
3,715
Sqft
1999
Built
This exceptionally grand colonial style Brick home, situated on over an acre of land on a well-manicured corner lot, is nestled in the heart of the much desired Eagle Farm Estates(A.K.A Canton woods). This home has been renovated with tasteful updates throughout. With a well-designed, expansive, open floor plan featuring three levels of living space and boasting 11 total rooms, 5 generous sized bedrooms and 3.5 bathrooms. Hardwood flooring throughout the main living level and all bedrooms. The custom-built gourmet kitchen offers an oversized island, Luxury appliances, Quartz countertops and back splash and fireside eat-in kitchen (breakfast nook). Enjoy a relaxing evening in the warm and inviting family room, living room or den. Step outside to the entertainment size deck (24x11) overlooking an idyllic natural landscape- enjoy a low-maintenance retreat. Updates and Upgrades too many to mention- see attached feature sheet for expansive list. Your search for the perfect home will lead you straight to 5 Emerson Road!
Listing agent
Lauren Moore
Courtesy of Century 21 Custom Home Realty
(843) 364-4995
MLS Property Information Network (MLS PIN) · Listing 73599131
$280,000
Estimated monthly payment
$8,934/mo
Loan amount $1,119,999. Estimate only — your actual rate and payment depend on credit, location, and lender.
2026 roll