44

$475,000
4 bd · 3 ba · 2,896 sqft
353 Broadleaf Drive, Rochester, MI
Holly Hohnholt · Berkshire Hathaway HomeServices Kee Realty · on 2 MLSs

School ratings (A+ to F) from HJN community data.
The Montessori School Rochester
PK-7 · Montessori
62 students · 9.4:1 student–teacher
Oak Arbor Montessori School
PK-8 · Montessori
18 students · 2.7:1 student–teacher
Hugger Elementary School
KG-5 · Regular · Rochester Community School District
512 students · 19.1:1 student–teacher
Baldwin Elementary School
PK-5 · Regular · Rochester Community School District
534 students · 19.0:1 student–teacher
Hart Middle School
6-8 · Regular · Rochester Community School District
999 students · 24.5:1 student–teacher
North Hill Elementary School
PK-5 · Regular · Rochester Community School District
512 students · 15.8:1 student–teacher
Stoney Creek High School
9-12 · Regular · Rochester Community School District
1,478 students · 23.4:1 student–teacher
Brewster Elementary School
PK-5 · Regular · Rochester Community School District
377 students · 14.2:1 student–teacher
 RealcompMiRealSource
This content last refreshed on 2026-11-03 22:03:17 UTC. Some properties which appear for sale on this web site may subsequently have sold or may no longer be available.
44$475,000
4 bd · 3 ba · 2,896 sqft
353 Broadleaf Drive, Rochester, MI
Holly Hohnholt · Berkshire Hathaway HomeServices Kee Realty · on 2 MLSs
 Price Reduced46
$675,000
4 bd · 3 ba · 3,194 sqft
2950 Leyton Court, Rochester Hills, MI
Francis Nutt · Keller Williams Paint Creek · on 2 MLSs
 58
$725,000
4 bd · 4 ba · 4,500 sqft
3359 Rosemont Court, Rochester, MI
Rebecca Rowan · RE/MAX Eclipse Clarkston · on 2 MLSs
 48
$535,000
4 bd · 4 ba · 2,904 sqft
1017 Barneswood Lane, Rochester Hills, MI
Sharon Wither · Berkshire Hathaway HomeServices Kee Realty · on 2 MLSs
 Price Reduced35
$849,000
4 bd · 6 ba · 5,305 sqft
4853 Goodison Place Drive, Rochester, MI
Jeff Todd · Keller Williams Paint Creek · on 2 MLSs
 45
$489,900
5 bd · 2 ba · 3,455 sqft
852 E Gunn Road, Rochester, MI
Zack Aboona · Keller Williams Lakeside · on 2 MLSs
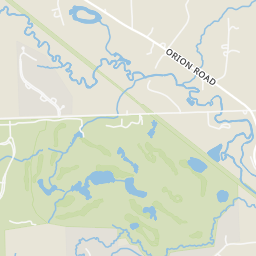
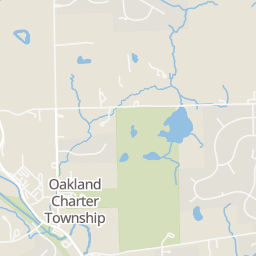
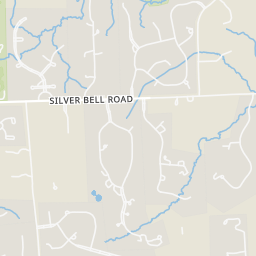
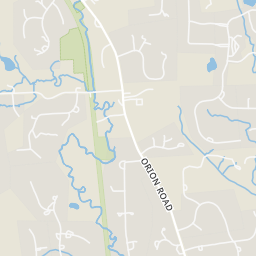
Rings at ½ mile and 1 mile. Basemap © OpenMapTiles © OpenStreetMap contributors.
Open the Rochester camera map2 license-plate readers mapped within 1 mile of this home, both identified as Flock Safety devices. None within ½ mile. Nearest: 0.6 mi northwest. Operator named in the data: Oakland County Sheriff's Office.
| Device type | Within ½ mi | Within 1 mi |
|---|---|---|
| License-plate readers | 0 | 2 |
| of which Flock Safety | 0 | 2 |
Community-reported via OpenStreetMap; may be incomplete. Data as of . © OpenStreetMap contributors (ODbL)
License-plate readers (ALPR) are fixed cameras that photograph passing vehicles and read their plates. Records are typically shared with the agency or association that operates the camera.
Flock Safety is a company whose plate-reader cameras are used by police departments, cities, HOAs and businesses. Its devices are usually solar-powered and pole-mounted.
Within 2 miles of this home: 14 restaurants and cafés, 2 grocery stores, and 15 parks and green spaces.
Place data from OpenStreetMap.
Paint Creek Cider Mill
Orion Road
Clean Juice
Seasons of India
Indian restaurant
Bigalora Wood Fire Cuicina
RJ's Pub
West Tienken Road
Starbucks
Rochester Road
The Dime Store
Lino's
Italian restaurant
Papa Joe's Gourmet Market
North Rochester Road
Hollywood Market
North Rochester Road
Paint Creek Heritage Area Wet Prairie
O’Connor Nature Park
Mead Road
Mill Creek Crossing
Rochester Park
Paint Creek Cider Mill
Bear Creek Nature Park
West Snell Road
Mill Race Trail
Barneswood Park
Est. $4,415/mo$150/sqft · 0 days on Realty
4
Beds
4
Baths
4,486
Sqft
1962
Built
Stunning, Completely Renovated Home with Exceptional Attention to Detail! Nestled among mature trees, this spectacular home has been beautifully renovated from top to bottom, offering the feel of new construction with too many incredible upgrades to list! No expense has been spared, and every detail has been thoughtfully considered. Featuring two gorgeous renovated kitchens, this home is ideal for entertaining, extended family, or flexible living arrangements. One beautifully updated kitchen features granite countertops. The second stunning kitchen showcases brand-new cabinetry, quartz countertops, and an oversized island opening to the inviting family room with a natural fireplace. The spacious living room offers a cozy gas fireplace, while a convenient first-floor office, bedroom, and laundry add everyday functionality. Retreat to the expanded, luxurious primary suite, complete with a walk-in closet, dedicated vanity/makeup area, and a gorgeous private bath featuring granite and beautiful tile finishes. The finished recreation room is an entertainer’s dream, featuring a relaxing sauna and stunning new bathroom. Extensive improvements include Andersen windows, upgraded electrical panel, newer roof and siding, replaced well pump and pressure tank, furnace, central air, and copper plumbing. Outside, enjoy a large, private yard surrounded by mature trees and an expansive newer patio, perfect for outdoor gatherings or peaceful relaxation.Truly a one-of-a-kind home where no detail has been overlooked! From the exceptional renovations to the beautiful setting, prepare to be WOWED!
Listing agent
Kimberly C Hosner
Courtesy of RE/MAX First
(248) 408-5677
Realcomp · Listing 20261086753
$134,980
Estimated monthly payment
$4,415/mo
Loan amount $539,920. Estimate only — your actual rate and payment depend on credit, location, and lender.
2025 roll