Price Reduced34

$310,000
2 bd · 3 ba · 2,409 sqft
50307 Brockton Court, Macomb, MI
Becky Post · KW Platinum · on 2 MLSs
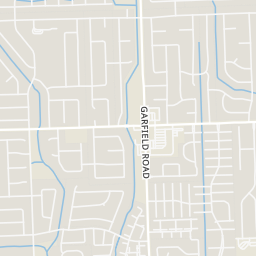
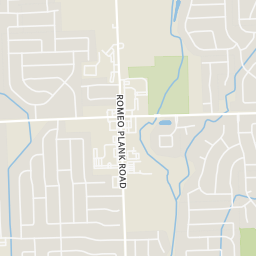
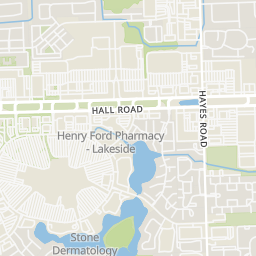
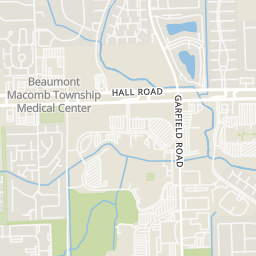
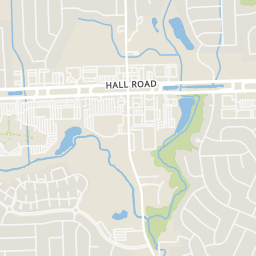
Within 2 miles of this home: 37+ restaurants and cafés, 5 grocery stores, 8 parks and green spaces, and 22 transit stops.
Place data from OpenStreetMap.
Subway
21 Mile Road
Jet's Pizza
21 Mile Road
Golden Bowl Carry Out
Chinese restaurant · 21 Mile Road
Joe Jo's
American restaurant · 21 Mile Road
Sam's Sorrento Pizza
21 Mile Road
Big Boy
Hall Road
Pure Green Mill River
Hall Road
Noodles & Company
Nino Salvaggio
Hall Road
Meijer
Hall Road
Walmart Supercenter
Hall Road
ALDI
Hall Road
Randazzo
MCC Center Shrubbery Garden
MCC Center Courtyard
Gattulyndea Recreational Forest
Waldenburg Park
21 Mile Road
Gibbs Park
Manning Park
Peacock Lake
Lakeside Island Park
Lakeside Circle
Macomb Community College Center Campus (WB)
Macomb Community College Center Campus (EB)
Garfield / Macomb Intermediate School District (SB)
Garfield / Macomb Intermediate School District (NB)
Shoreline / Lakeside Towers (WB)
Shoreline / Pine (WB)
Shoreline / Pine (EB)
Hayes / Lakeside Village (SB)
School ratings (A+ to F) from HJN community data.
Fox Elementary School
PK-5 · Regular · Chippewa Valley Schools
471 students · 16.8:1 student–teacher
Floyd Ebeling Elementary School
PK-6 · Regular · Utica Community Schools
711 students · 19.9:1 student–teacher
Macomb Mipp Center
PK-PK · Special Education · Macomb Independent School District
Immanuel Lutheran School
PK-8 · Regular
432 students · 18.0:1 student–teacher
Mohawk Elementary School
KG-5 · Regular · Chippewa Valley Schools
463 students · 16.8:1 student–teacher
Iroquois Middle School
6-8 · Regular · Chippewa Valley Schools
814 students · 22.0:1 student–teacher
Montessori Childrens Academy
PK-6 · Montessori
44 students · 14.7:1 student–teacher
Chippewa Valley High School
9-12 · Regular · Chippewa Valley Schools
2,162 students · 21.8:1 student–teacher
MiRealSource Realcomp
This content last refreshed on 2026-11-05 22:13:19 UTC. Some properties which appear for sale on this web site may subsequently have sold or may no longer be available.
Price Reduced34$310,000
2 bd · 3 ba · 2,409 sqft
50307 Brockton Court, Macomb, MI
Becky Post · KW Platinum · on 2 MLSs
 Price Reduced24
$210,000
2 bd · 2 ba · 1,210 sqft
16776 Glenmoor Street, Macomb, MI
Elizabeth Rogers · Realty Executives Home Towne Chesterfield · on 2 MLSs
 16
$179,000
2 bd · 2 ba · 2,200 sqft
15246 Ashley Ct, Macomb Township, MI
Michael Petrevski · 21 United
 16
$179,000
2 bd · 2 ba · 2,200 sqft
15246 Ashley Court Unit#14, Bldg 2, Macomb Twp, MI
Michael Petrevski · 21 United
 16
$179,000
2 bd · 2 ba · 1,100 sqft
15246 Ashley Ct 2 #14, Macomb, MI
Michael Petrevski · 21 United Realty
 New34
$319,900
3 bd · 2 ba · 1,582 sqft
47042 Corbett Court, Macomb, MI
Scott Pulus · DOBI Real Estate · on 2 MLSs
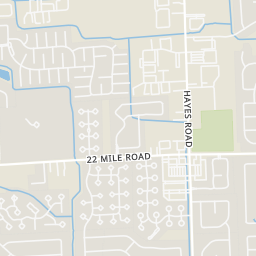
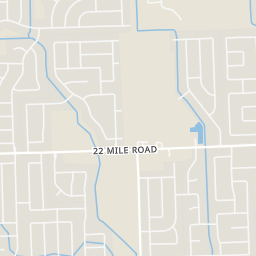
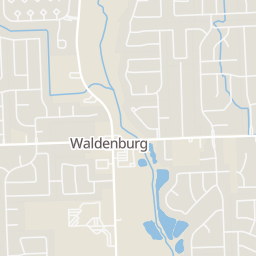
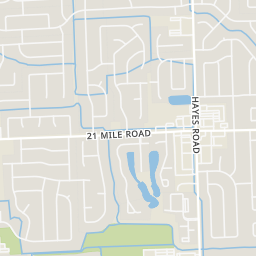
Rings at ½ mile and 1 mile. Basemap © OpenMapTiles © OpenStreetMap contributors.
5 license-plate readers mapped within 1 mile of this home, all identified as Flock Safety devices. None within ½ mile. Nearest: 0.7 mi southeast. Operators named in the data: Clinton Township Police Department, Shelby Township Police Department, and Lowe's.
| Device type | Within ½ mi | Within 1 mi |
|---|---|---|
| License-plate readers | 0 | 5 |
| of which Flock Safety | 0 | 5 |
Community-reported via OpenStreetMap; may be incomplete. Data as of . © OpenStreetMap contributors (ODbL)
License-plate readers (ALPR) are fixed cameras that photograph passing vehicles and read their plates. Records are typically shared with the agency or association that operates the camera.
Flock Safety is a company whose plate-reader cameras are used by police departments, cities, HOAs and businesses. Its devices are usually solar-powered and pole-mounted.
Est. $1,699/mo$153/sqft · 3 days on Realty
2
Beds
2
Baths
1,632
Sqft
2004
Built
Step inside your private ground-level entrance, pull into your attached direct-access 1-car garage out of the Michigan winter, and head upstairs to effortless, elevated living in coveted Warwick Village. Vaulted cathedral ceilings instantly draw the eye up, filling the massive open great room with airy natural light and setting the stage for cozy evenings anchored by the gas fireplace. The bright, open-concept flow connects directly to a spacious dining area and an updated kitchen designed for hosting, complete with crisp white shaker cabinetry, clean subway tile, marble-look countertops, a raised breakfast bar for morning coffee, and a full suite of stainless steel appliances. Unwind in the expansive primary retreat, featuring a soaring vaulted ceiling, dedicated walk-in closet, private ensuite bath with premium granite, and direct doorwall access out to your covered private balcony. It is the perfect peaceful perch for a quiet evening drink or fresh morning air overlooking mature trees and manicured community greenspace. The versatile second bedroom easily adapts to an executive home office, guest suite, or personal workout sanctuary right next to the second full bath. Living here feels like a year-round resort getaway with Warwick Village clubhouse privileges, a fully equipped fitness center, an outdoor in-ground pool, and scenic neighborhood walking paths right outside your door. The low-maintenance $250 monthly association fee takes care of water, sewer, trash, exterior structure maintenance, snow removal, and grounds care, letting you lock up and go without the weekend chores. Serviced by Utica Community Schools and located just off Garfield and 21 Mile for quick access to local dining and shopping. Complete with a dedicated in-unit laundry room with wash tub, extra storage, and an interactive 3D Matterport virtual tour!
Listing agent
William Whitehouse
Courtesy of Berkshire Hathaway HomeServices Kee Realty Bham
Team@WhitehouseS.com
MiRealSource · Listing 61043651
$49,955
Estimated monthly payment
$1,699/mo
Loan amount $199,822. Estimate only — your actual rate and payment depend on credit, location, and lender.
2026 roll