Price Reduced47
$3,450,000
4 bd · 4 ba · 4,278 sqft
3150 Upper Dr, LakeOswego, OR
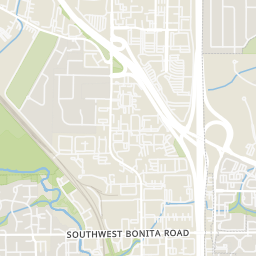
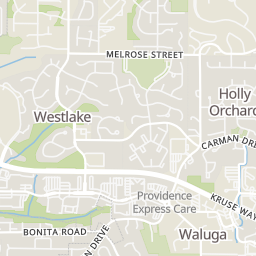
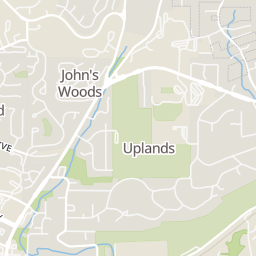
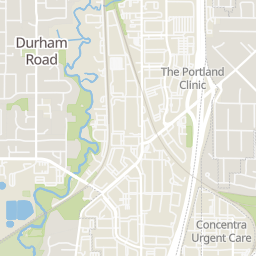
School ratings (A+ to F) from HJN community data.
The Childrens Hour Academy
PK-2 · Regular
22 students · 5.5:1 student–teacher
Christa Mcauliffe Academy - School of Arts/Sces
KG-12 · Alternative/Other
549 students · 21.9:1 student–teacher
Lake Grove Elementary School
KG-5 · Regular · Lake Oswego School District
425 students · 14.6:1 student–teacher
Lakeridge Middle School
6-8 · Regular · Lake Oswego School District
888 students · 16.8:1 student–teacher
West Hills Montessori School-Lake Oswego
PK-KG · Montessori
20 students · 3.5:1 student–teacher
River Grove Elementary School
KG-5 · Regular · Lake Oswego School District
382 students · 13.8:1 student–teacher
Tigard-Tualatin Virtual Academy
KG-12 · Regular · Tigard-Tualatin School District
118 students · 8.7:1 student–teacher
Creekside Community High School
6-12 · Alternative/Other · Tigard-Tualatin School District
186 students · 12.3:1 student–teacher
This content last refreshed on 2026-11-16 07:21:42 UTC. Some properties which appear for sale on this web site may subsequently have sold or may no longer be available.
Morgan Cox · MORE Realty
 Regional Multiple Listing Service (RMLS)
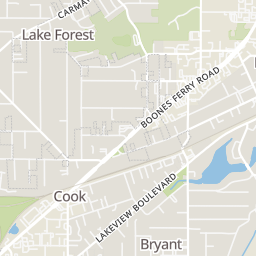
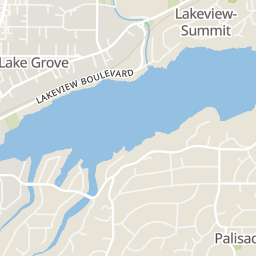
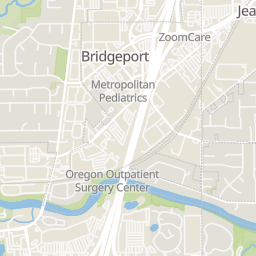
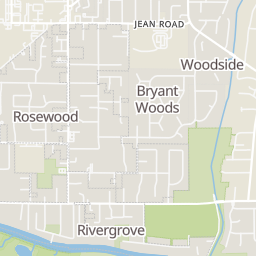
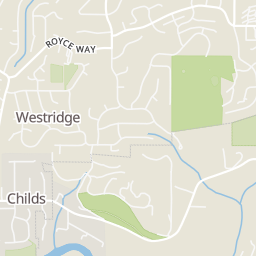
Rings at ½ mile and 1 mile. Basemap © OpenMapTiles © OpenStreetMap contributors.
Open the Lake Oswego camera map4 license-plate readers mapped within 1 mile of this home, all identified as Flock Safety devices. None within ½ mile. Nearest: 0.7 mi northwest. Operator named in the data: The Home Depot.
| Device type | Within ½ mi | Within 1 mi |
|---|---|---|
| License-plate readers | 0 | 4 |
| of which Flock Safety | 0 | 4 |
Community-reported via OpenStreetMap; may be incomplete. Data as of . © OpenStreetMap contributors (ODbL)
License-plate readers (ALPR) are fixed cameras that photograph passing vehicles and read their plates. Records are typically shared with the agency or association that operates the camera.
Flock Safety is a company whose plate-reader cameras are used by police departments, cities, HOAs and businesses. Its devices are usually solar-powered and pole-mounted.
Within 2 miles of this home: 38+ restaurants and cafés, 8 grocery stores, 37+ parks and green spaces, and 30+ transit stops.
Place data from OpenStreetMap.
Round Table Pizza
Boones Ferry Road
Roseline Coffee
Boones Ferry Road
Too Sweet Cakes
Willow Lane
Jefe
Mexican restaurant · Boones Ferry Road
La Provence Boulangerie & Patisserie
Boones Ferry Road
Aji Tram
Asian restaurant · Lakeview Boulevard
Hop N Cork
Boones Ferry Road
Deno's Pizzaria
Lakeview Boulevard
Zupan's
Boones Ferry Road
Albertsons
Boones Ferry Road
Safeway
Lower Boones Ferry Road
Trader Joe's
Bangy Road
Parsons Farms
Meadows Road
Grocery Outlet
SW 72nd Avenue
Whole Foods Market
SW Bridgeport Road
New Seasons Market
SW Nyberg Street
West Waluga Park
Waluga Drive
Waluga Dog Park
Waluga Drive
Lamont Springs Natural Area
East Waluga Park
Quarry Road
Chow Corner
Boones Ferry Road
Lake Grove Swim Park
Lakeview Boulevard
Pennington Park
Gentle Woods
Boones Ferry Road & Washington Court
Boones Ferry Road & Radiance Lane
Boones Ferry Road & West Sunset Drive
Boones Ferry Road & Pilkington
Boones Ferry Road & Southwest Madrona
Boones Ferry Road & Bryant
Boones Ferry Road & Jean
Boones Ferry Road & Firwood
Est. $21,499/mo$745/sqft · 14 days on Realty
5
Beds
5
Baths
4,556
Sqft
2026
Built
Stunning New Contemporary home on a huge lot in beautiful Lake Forest neighborhood. Located just minutes to Lake Grove shopping, restaurants, services and parks. Easy access to Downtown Lake Oswego, I-5, and beyond! Act now to add your own custom touches to this gorgeous home! This luxurious, one level home is designed for accessibility, living well, entertaining and spacious comfort. From your first step into the expansive entry, you will see quality finishes and thoughtful design in every space. Large windows infuse each room light. Wood floors and the many details add warmth and interest to every space. The soaring high ceilings in the entry, great room, and den give the space an airy, open vibe that can be dressed up or down. The star of the show is the huge covered outdoor living area complete with fireplace, built-in barbecue, ceiling fans and heat for year around comfort. The living room, office, kitchen and dining rooms are welcoming and accessible. The primary suite is private, vaulted and spacious. Four secondary bedrooms are each ensuite and roomy. The large laundry room includes plenty of storage and a dog wash. The oversized 3 car garage is perfect for all the toys, including prewired for electrical upgrades for EV charging and generator. And there is room for an additional garage or a pool on this rare, oversized lot.
Listing agent
Sharon Storey
Courtesy of eXp Realty, LLC
(503) 803-7785
Regional Multiple Listing Service (RMLS) · Listing 546349638
$679,000
Estimated monthly payment
$21,499/mo
Loan amount $2,716,000. Estimate only — your actual rate and payment depend on credit, location, and lender.
2026 roll