


 Price Reduced49

$1,240,000
5 bd · 6 ba · 7,550 sqft
5739 Kirkridge Trail, Oakland, MI
Gina Virgona Rewold · Keller Williams Paint Creek · on 2 MLSs

Est. $10,254/mo$201/sqft · 8 days on Realty
5
Beds
7
Baths
7,968
Sqft
1998
Built
Welcome to this extraordinary custom estate, where timeless architecture, exquisite craftsmanship & sophisticated design come together. Set on 1.61 beautifully landscaped acres, this magnificent residence offers 5,040 sqft above grade, an additional 2,928 sqft walkout lower level, 5 beds, 5 full baths, 2 half baths, 4 fireplaces & a 3.5-car garage. A stately brick exterior & grand entrance open to a breathtaking two-story foyer featuring custom millwork, elegant wainscoting, intricate crown molding & hardwood floors. Thoughtful architectural details and exceptional craftsmanship continue throughout with refined finishes at every turn. The beautifully appointed kitchen showcases granite countertops, premium Thermador stainless steel appliances, double ovens & a generous center island. An adjoining dining area is wrapped in expansive windows, offering natural light, wooded views & patio access. A butler's pantry connects to the elegant formal dining room, while a charming sunroom provides a peaceful retreat. Two fireplaces on the main level add warmth & sophistication to the beautifully appointed living spaces. Upstairs, 4 spacious bedrooms feature walk-in closets & each enjoys a private bathroom, including a luxurious primary suite with its own fireplace & 2 walk-in closets. Convenient second-floor laundry adds everyday ease. The spectacular walkout lower level offers a second full-size kitchen, wet bar, wine cellar, game room & expansive gathering area with a gas fireplace & direct access to a covered outdoor terrace. Outside, exquisite brick paver terraces, elegant stone balustrades, mature landscaping & a serene wooded backdrop create a private sanctuary for relaxing, alfresco dining or hosting memorable gatherings. Additional highlights include city water & a new roof (10/2026). A rare opportunity to experience timeless luxury, remarkable craftsmanship & an extraordinary setting in a home designed to impress for generations to come.
Listing record
Choose a source to show its complete, unblended listing record.
Showing MiRealSource
MiRealSource · Listing 61043277
Courtesy of Real Estate One-Clinton Twp
Listing agent
Jennifer Arnold
jarnoldrealtor@gmail.com

Realcomp · Listing 20261084578
Courtesy of Real Estate One-Clinton Twp
Listing agent
Jennifer Arnold
(586) 453-3248
$320,000
Estimated monthly payment
$10,254/mo
Loan amount $1,280,000. Estimate only — your actual rate and payment depend on credit, location, and lender.
2025 roll
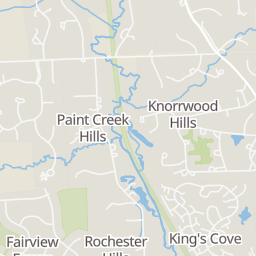
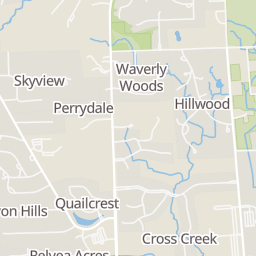
Within 2 miles of this home: 19 restaurants and cafés, 2 grocery stores, and 21 parks and green spaces.
Place data from OpenStreetMap.
Clean Juice
Seasons of India
Indian restaurant
Bigalora Wood Fire Cuicina
RJ's Pub
West Tienken Road
Starbucks
Rochester Road
The Dime Store
Lino's
Italian restaurant
George's Coney Island and Family Restaurant
Papa Joe's Gourmet Market
North Rochester Road
Hollywood Market
North Rochester Road
O’Connor Nature Park
Mead Road
Rochester Park
Barneswood Park
Paint Creek Heritage Area Wet Prairie
Fairview Park
Mill Creek Crossing
Dinosaur Hill Nature Preserve
North Hill Circle
Millbrook Park
School ratings (A+ to F) from HJN community data.
The Montessori School Rochester
PK-7 · Montessori
62 students · 9.4:1 student–teacher
Oak Arbor Montessori School
PK-8 · Montessori
18 students · 2.7:1 student–teacher
Hart Middle School
6-8 · Regular · Rochester Community School District
999 students · 24.5:1 student–teacher
Hugger Elementary School
KG-5 · Regular · Rochester Community School District
512 students · 19.1:1 student–teacher
North Hill Elementary School
PK-5 · Regular · Rochester Community School District
512 students · 15.8:1 student–teacher
Stoney Creek High School
9-12 · Regular · Rochester Community School District
1,478 students · 23.4:1 student–teacher
Long Meadow Elementary School
PK-5 · Regular · Rochester Community School District
528 students · 16.4:1 student–teacher
Baldwin Elementary School
PK-5 · Regular · Rochester Community School District
534 students · 19.0:1 student–teacher
Rings at ½ mile and 1 mile. Basemap © OpenMapTiles © OpenStreetMap contributors.
Open the Rochester camera map2 license-plate readers mapped within 1 mile of this home, both identified as Flock Safety devices. None within ½ mile. Nearest: 0.8 mi east. Operator named in the data: Oakland County Sheriff's Office.
| Device type | Within ½ mi | Within 1 mi |
|---|---|---|
| License-plate readers | 0 | 2 |
| of which Flock Safety | 0 | 2 |
Community-reported via OpenStreetMap; may be incomplete. Data as of . © OpenStreetMap contributors (ODbL)
License-plate readers (ALPR) are fixed cameras that photograph passing vehicles and read their plates. Records are typically shared with the agency or association that operates the camera.
Flock Safety is a company whose plate-reader cameras are used by police departments, cities, HOAs and businesses. Its devices are usually solar-powered and pole-mounted.
MiRealSourceRealcompThis content last refreshed on 2026-11-07 12:27:36 UTC. Some properties which appear for sale on this web site may subsequently have sold or may no longer be available.
Price Reduced49$1,240,000
5 bd · 6 ba · 7,550 sqft
5739 Kirkridge Trail, Oakland, MI
Gina Virgona Rewold · Keller Williams Paint Creek · on 2 MLSs
 New62
$1,199,000
5 bd · 6 ba · 5,437 sqft
5637 Skye Court, Rochester, MI
Scott Wright · Keller Williams Metro · on 2 MLSs
 22
$1,799,999
5 bd · 4 ba · 3,500 sqft
6000 Sheldon Road, Rochester Hills, MI
Arash Goneh-Farahani · Golden Key Realty Group LLC · on 2 MLSs
 80
$1,350,000
5 bd · 5 ba · 3,454 sqft
1545 Tiverton Trail Drive, Rochester Hills, MI
Adriane Kizy · Golden Key Realty Group LLC
 Price Reduced69
$1,150,000
5 bd · 6 ba · 5,314 sqft
2919 Addison Circle, Rochester, MI
Alexander Mansour · Realty Executives Home Towne
 Price Reduced69
$1,150,000
5 bd · 6 ba · 5,314 sqft
2919 Addison Circle N, Rochester, MI
Alexander H Mansour · Realty Executives Home Towne