 28

$899,000
4 bd · 3 ba · 3,584 sqft
9 Stacy Drive, Cream Ridge, NJ
Stanton D Sandford · ERA Central Realty Group
School ratings (A+ to F) from HJN community data.
Tadpole Village Preschool at Frogbridge
PK-KG · Early Childhood Program/Child Care Center
11 students · 11.0:1 student–teacher
New Jersey United Christian Academy
6-12 · Regular
66 students · 6.1:1 student–teacher
Elms Elementary School
PK-5 · Regular · Jackson Township School District
705 students · 14.0:1 student–teacher
New Egypt Primary School
PK-1 · Regular · Plumsted Township School District
177 students · 25.3:1 student–teacher
Carl W. Goetz Middle School
6-8 · Regular · Jackson Township School District
978 students · 12.5:1 student–teacher
New Egypt Middle School
6-8 · Regular · Plumsted Township School District
New Egypt High School
9-12 · Regular · Plumsted Township School District
509 students · 14.8:1 student–teacher
 Bright MLSMonmouth Ocean Regional Multiple Listing Service
This content last refreshed on 2026-11-14 20:15:57 UTC. Some properties which appear for sale on this web site may subsequently have sold or may no longer be available.
28$899,000
4 bd · 3 ba · 3,584 sqft
9 Stacy Drive, Cream Ridge, NJ
Stanton D Sandford · ERA Central Realty Group
 53
$1,250,000
5 bd · 4 ba · 4,133 sqft
135 Holmes Mill Rd, Cream Ridge, NJ
Amy Butewicz · Keller Williams Real Estate - Princeton · on 2 MLSs
 54
$1,500,000
4 bd · 4 ba · 2,520 sqft
3 E Caines Drive, Cream Ridge, NJ
Julia Corsi · Compass New Jersey LLC · on 2 MLSs
 60
$1,318,000
5 bd · 5 ba · 3,941 sqft
60 Yellow Meetinghouse Road, Cream Ridge, NJ
Melina Bradley · Keller Williams Realty West Monmouth
 Price Reduced61
$895,000
4 bd · 2 ba · 2,555 sqft
48 Chambers Rd, Cream Ridge, NJ
Brian A Smith · BHHS Fox & Roach - Robbinsville · on 2 MLSs
 57
$927,990
5 bd · 4 ba · 3,492 sqft
510 Pinehurst Road, Cream Ridge, NJ
Martin Bianchi · Compass New Jersey, LLC · on 2 MLSs
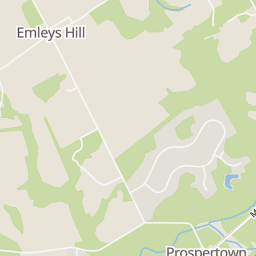
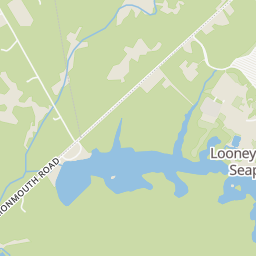
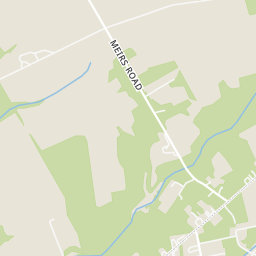
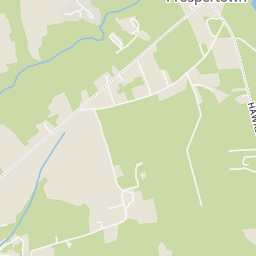
Within 2 miles of this home: 38+ restaurants and cafés, 6 parks and green spaces, and 2 transit stops.
Place data from OpenStreetMap.
Screamin’ Hill Brewery
Emley's Hill Road
Go Fresh Cafe
Seaport Eats
Macho Nacho Express
Mama Flora's Grill
Cold Stone Creamery
Oasis Snacks
Nitro Pizza
Prospertown Lake Wildlife Management Area
Prospertown Lake
Catering Picnic Grove
Rock Wall
Galapagos Turtles
Splash Water Oasis
Six Flags Shuttle
Guest Drop-Off
Rings at ½ mile and 1 mile. Basemap © OpenMapTiles © OpenStreetMap contributors.
Open the Cream Ridge camera map2 license-plate readers mapped within ½ mile of this home. Nearest: 0.1 mi west.
| Device type | Within ½ mi | Within 1 mi |
|---|---|---|
| License-plate readers | 2 | 2 |
Community-reported via OpenStreetMap; may be incomplete. Data as of . © OpenStreetMap contributors (ODbL)
License-plate readers (ALPR) are fixed cameras that photograph passing vehicles and read their plates. Records are typically shared with the agency or association that operates the camera.
Est. $7,643/mo$371/sqft · 13 days on Realty
4
Beds
4
Baths
3,224
Sqft
2016
Built
Welcome to 43 Weathervane Circle in The Ridings at Cream Ridge! Set on 1.16 acres, this custom home offers four bedrooms, three full baths & one half bath, with inviting spaces for everyday living & entertaining. A two-story foyer introduces hardwood flooring & a layout featuring formal living & dining rooms, a private office & a dramatic two-story family room with a fireplace. Two staircases provide convenient access to the second floor, one from the family room & one from the foyer. The kitchen features granite countertops, a custom backsplash, wall oven, center island, pantry & breakfast area. A newly added beverage bar brings extra convenience for all your entertaining needs. Upstairs, the primary suite offers a sitting area, walk-in closet & spacious private bath. Three additional bedrooms include one with its own bath & walk-in closet & two sharing a Jack-and-Jill bath. The partially finished basement offers additional entertaining space with endless possibilities. The backyard is a standout, extending the home's entertaining space with an expansive paver patio & beautifully coordinated stonework. A pergola-covered lounge area centers around an impressive stone fireplace, creating an inviting setting for relaxing evenings or gathering with guests. A separate built-in fire pit with curved stone seating walls offers another place to unwind, while a dedicated dining area provides room for outdoor meals. Decorative pillars, landscape lighting & landscaped borders complete this thoughtfully designed outdoor retreat, overlooking the spacious fenced backyard. A paver front walkway & irrigation in both the front and rear enhance the grounds. An attached oversized two-car garage provides for additional storage. This exceptional home is a must see!
Listing record
Choose a source to show its complete, unblended listing record.
Showing Bright MLS
Bright MLS · Listing NJMM2005128
Courtesy of Century 21 Action Plus Realty - Forked River
Listing agent
Janice Martin
(908) 403-3922
Monmouth Ocean Regional Multiple Listing Service · Listing 22634251
Courtesy of C21/ Action Plus Realty
Listing agent
Janice M Martin
(800) 299-2129
$239,000
Estimated monthly payment
$7,643/mo
Loan amount $956,000. Estimate only — your actual rate and payment depend on credit, location, and lender.
2026 roll