
 Price Reduced75

$479,900
4 bd · 3 ba · 2,116 sqft
1250 Cottage Ln, Rockingham, VA
Chris Horst · Funkhouser Real Estate Group
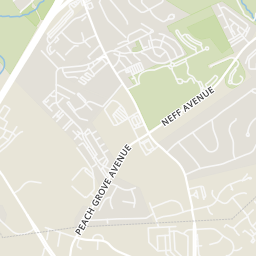
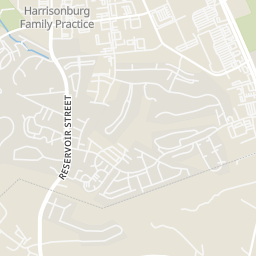
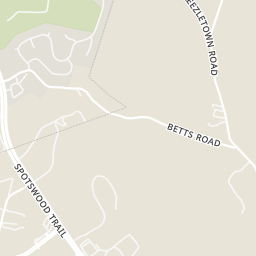
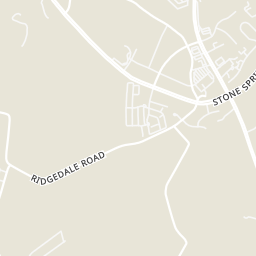
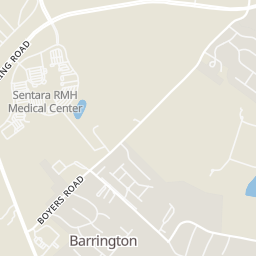
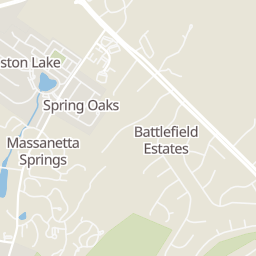
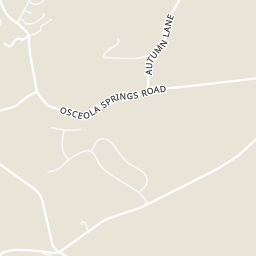
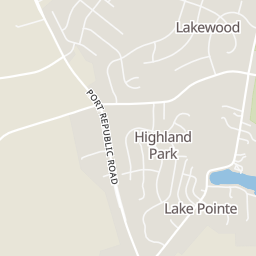
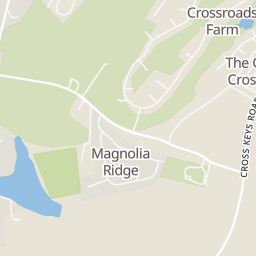
Rings at ½ mile and 1 mile. Basemap © OpenMapTiles © OpenStreetMap contributors.
2 license-plate readers mapped within 1 mile of this home, one of them identified as a Flock Safety device. None within ½ mile. Nearest: 0.9 mi north. Operator named in the data: Harrisonburg Police Department.
| Device type | Within ½ mi | Within 1 mi |
|---|---|---|
| License-plate readers | 0 | 2 |
| of which Flock Safety | 0 | 1 |
Community-reported via OpenStreetMap; may be incomplete. Data as of . © OpenStreetMap contributors (ODbL)
License-plate readers (ALPR) are fixed cameras that photograph passing vehicles and read their plates. Records are typically shared with the agency or association that operates the camera.
Flock Safety is a company whose plate-reader cameras are used by police departments, cities, HOAs and businesses. Its devices are usually solar-powered and pole-mounted.
Charlottesville Area Association of REALTORThis content last refreshed on 2026-10-29 22:11:22 UTC. Some properties which appear for sale on this web site may subsequently have sold or may no longer be available.
School ratings (A+ to F) from HJN community data.
Stone Spring Elementary School
KG-5 · Regular · Harrisonburg City Public Schools
554 students · 14.8:1 student–teacher
Redeemer Classical School
PK-10 · Regular
182 students · 9.1:1 student–teacher
Skyline Middle School
6-8 · Regular · Harrisonburg City Public Schools
738 students · 12.7:1 student–teacher
Smithland Elementary School
KG-5 · Regular · Harrisonburg City Public Schools
514 students · 13.2:1 student–teacher
Spotswood Elementary School
KG-5 · Regular · Harrisonburg City Public Schools
468 students · 14.2:1 student–teacher
Rocktown High School
9-12 · Regular · Harrisonburg City Public Schools
1,011 students · 15.1:1 student–teacher
Keister Elementary School
PK-5 · Regular · Harrisonburg City Public Schools
475 students · 14.8:1 student–teacher
Massanutten Tech Center
Vocational Education · Massanutten Technical Center
Price Reduced75$479,900
4 bd · 3 ba · 2,116 sqft
1250 Cottage Ln, Rockingham, VA
Chris Horst · Funkhouser Real Estate Group
 New72
$450,000
3 bd · 3 ba · 2,124 sqft
611 Woods Rd, Rockingham, VA
Gary Mitchell · Massanutten Realty
 New75
$509,900
4 bd · 3 ba · 3,045 sqft
438 Preston Dr, Harrisonburg, VA
Scott Rogers · Funkhouser Real Estate Group
 5
$523,000
3 bd · 3 ba · 2,175 sqft
Tbd Nelson Dr Unit 9, Harrisonburg, VA
Emma Cappellini · RE/MAX Distinctive
 4
$390,000
3 bd · 4 ba · 1,992 sqft
1315 Pioneer Pl Unit 102, Harrisonburg, VA
Emma Cappellini · RE/MAX Distinctive
 55
$425,000
3 bd · 4 ba · 1,898 sqft
1199 Portland Dr, Harrisonburg, VA
Kate Short · Funkhouser: East Rockingham · on 2 MLSs
Within 2 miles of this home: 38+ restaurants and cafés, 5 grocery stores, 7 parks and green spaces, and 12 transit stops.
Place data from OpenStreetMap.
Marco's Pizza
Spotswood Trail
Wendy's
Port Republic Road
Bojangles
Port Republic Road
Cicis
East Market Street
Burger King
East Market Street
Oriental Hibachi
Asian restaurant · East Market Street
Red Lobster
East Market Street
Moe's Southwest Grill
Mexican restaurant · Stone Port Boulevard
Walmart Neighborhood Market
Port Republic Road
Martin's
ALDI
Country Club Road
Kroger
East Market Street
Food Lion
A Dream Come True Playground
Neff Avenue
University Park
Devon Lane
JMU UPARK Disc Golf Course
Lake Shenandoah
Rockingham Park at the Crossroads
The Harrison Dog Park
Edith J. Carrier Arboretum
Campus View Bus Stop
Aspen Heights
Sunchase Bus Stop
Neff Avenue Bus Stop
1052 Southview Shelter
1030 Southview
Northview Shelter
Northview
Est. $3,295/mo$230/sqft · 35 days on Realty
3
Beds
4
Baths
2,166
Sqft
1998
Built
Enjoy the best of both worlds with this attractive brick and vinyl Colonial, offering a peaceful 1.42 acre setting with beautiful mountain views while remaining conveniently close to Sentara Hospital, JMU, shopping, dining, and everyday amenities. Freshly painted and ready to enjoy, the home features 3 bedrooms, 3.5 baths, and a comfortable blend of hardwood, tile, and LVP flooring. The bright kitchen offers oak cabinetry, granite countertops, and a pantry. The full walk-out basement expands the living space with a finished rec room and full bath, providing plenty of flexibility for guests, recreation, 4th bedroom, or a home office. Outside, relax on the deck or patio and enjoy the views and partially fenced yard. The property also offers a 2-car attached garage, paved driveway with additional parking, and an impressive 900 sq. ft. barn/workshop, perfect for hobbies, equipment, storage, or a variety of uses. A spacious property with so much to offer in a convenient location!
Listing agent
Gail Mitchell
Courtesy of Old Dominion Realty Inc
(540) 810-2983
Charlottesville Area Association of REALTOR · Listing 683438
$99,800
Estimated monthly payment
$3,295/mo
Loan amount $399,200. Estimate only — your actual rate and payment depend on credit, location, and lender.
2026 roll
