Price Reduced39

$400,000
3 bd · 2 ba · 2,608 sqft
1106 Prince Street, Milford, MI
Bruce Hartman · EXP Realty - Northville

School ratings (A+ to F) from HJN community data.
Muir Middle School
6-8 · Regular · Huron Valley Schools
656 students · 19.1:1 student–teacher
Kurtz Elementary School
KG-5 · Regular · Huron Valley Schools
400 students · 14.4:1 student–teacher
Friends Preschool & Kindergarten
PK-KG · Early Childhood Program/Child Care Center
5 students · 5.6:1 student–teacher
Johnson Elementary School
KG-5 · Regular · Huron Valley Schools
419 students · 16.7:1 student–teacher
Christ Lutheran Christian Day School
PK-KG · Early Childhood Program/Child Care Center
9 students · 9.0:1 student–teacher
Milford Montessori School
PK-KG · Montessori
3 students · 3.0:1 student–teacher
Country Oaks Elementary School
KG-5 · Regular · Huron Valley Schools
488 students · 17.0:1 student–teacher
Oak Valley Middle School
5-9 · Regular · Huron Valley Schools
531 students · 21.2:1 student–teacher
Within 2 miles of this home: 27 restaurants and cafés, 1 grocery store, and 14 parks and green spaces.
Place data from OpenStreetMap.
Milford House Bar & Grill
American restaurant · E Commerce Rd
Jimmy John's
North Main Street
Blue Grill
Smoke House
Starbucks
North Main Street
Milford Baking Company
Palate
Gravity
Kroger
Highland Avenue
Center Street Park
Fairgrounds Park
Atlantic Street
Arthur's Park
Central Park
Hubbell Pond
Southside Park
Hubbell Pond Park
Milford Community Gardens - Growing Greens
MiRealSourceThis content last refreshed on 2026-11-02 14:14:11 UTC. Some properties which appear for sale on this web site may subsequently have sold or may no longer be available.
Price Reduced39$400,000
3 bd · 2 ba · 2,608 sqft
1106 Prince Street, Milford, MI
Bruce Hartman · EXP Realty - Northville
 22
$339,000
2 bd · 3 ba · 2,155 sqft
751 Promontory Drive, Milford, MI
Linda Mitchell · Real Estate One-Milford · on 2 MLSs
 44
$469,900
3 bd · 4 ba · 2,887 sqft
1375 Old Plank Road, Milford, MI
Jennifer Wrobleski · @properties Christie's Int'l R.E. Birmingham · on 2 MLSs
 16
$314,900
2 bd · 2 ba · 2,162 sqft
1040 Bird Song Lane, Milford, MI
Mark Mergener · Real Estate One-W Blmfld · on 2 MLSs
 42
$359,000
3 bd · 4 ba · 1,940 sqft
512 Village Lane, Milford, MI
Charles Hummer · KW Realty Livingston · on 2 MLSs
 14
$429,990
3 bd · 3 ba · 1,983 sqft
1535 Superior Drive, Milford, MI
Heather Shaffer · PH Relocation Services LLC
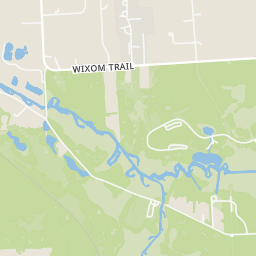
Rings at ½ mile and 1 mile. Basemap © OpenMapTiles © OpenStreetMap contributors.
Open the Milford camera map2 license-plate readers mapped within ½ mile of this home, both identified as Flock Safety devices. Nearest: 0.4 mi west. Operator named in the data: Milford Police Department.
| Device type | Within ½ mi | Within 1 mi |
|---|---|---|
| License-plate readers | 2 | 5 |
| of which Flock Safety | 2 | 5 |
Community-reported via OpenStreetMap; may be incomplete. Data as of . © OpenStreetMap contributors (ODbL)
License-plate readers (ALPR) are fixed cameras that photograph passing vehicles and read their plates. Records are typically shared with the agency or association that operates the camera.
Flock Safety is a company whose plate-reader cameras are used by police departments, cities, HOAs and businesses. Its devices are usually solar-powered and pole-mounted.
Est. $2,632/mo$146/sqft · 21 days on Realty
3
Beds
3
Baths
2,709
Sqft
1991
Built
Beautiful End-Unit Ranch Condo Within Walking Distance to Downtown Milford! Welcome to this inviting ranch-style condo offering the perfect blend of space, style, and convenience! Featuring three bedrooms, a spacious great room with soaring ceilings, and a walkout basement, this home offers plenty of room to relax and entertain. The stunning great room is filled with natural light and features plantation shutters overlooking a new Trex deck, creating a beautiful setting to enjoy your morning coffee or unwind at the end of the day. The remodeled kitchen is a true standout, showcasing a gorgeous granite peninsula and a beautiful freestanding wood island that adds warmth, character, and extra workspace. The spacious primary suite is a retreat of its own, complete with a full bath and a generous walk-in closet. The second bedrooms upstairs is located privately in the front of the home. The generously sized third bedroom downstairs has an attached full bathroom, providing flexibility for guests, family, or a home office. The walkout basement offers even more potential, with direct access to a private patio surrounded by peaceful woods--an ideal spot to enjoy nature and a little extra privacy. Best of all, this wonderful condo is within walking distance of downtown Milford, where you can enjoy charming shops, local restaurants, and all the character this beloved community has to offer. With its thoughtful updates, inviting spaces, and desirable location, this home is a wonderful opportunity to enjoy comfortable living with the best of Milford right outside your door!
Listing agent
Tracy Amhowitz
Courtesy of Castlewood Real Estate, PLLC
tracyamho@gmail.com
MiRealSource · Listing 61038232
$79,000
Estimated monthly payment
$2,632/mo
Loan amount $316,000. Estimate only — your actual rate and payment depend on credit, location, and lender.
2025 roll