 New49

$1,699,000
4 bd · 6 ba · 7,802 sqft
23 Ambriance Drive, Burr Ridge, IL
Mike Berg · Berg Properties

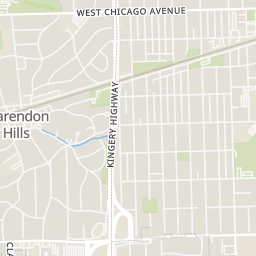
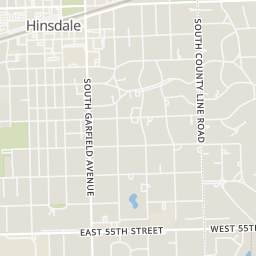
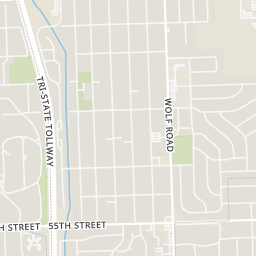
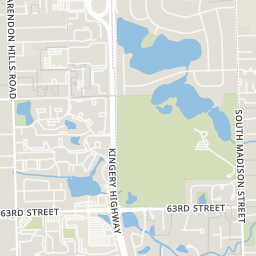
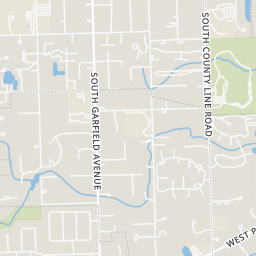
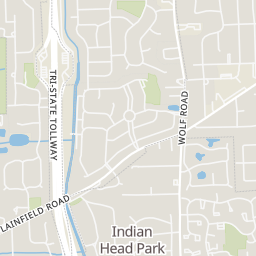
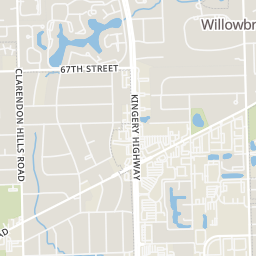
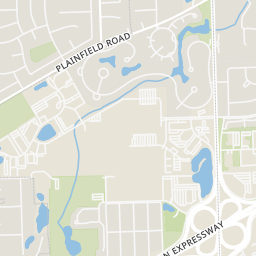
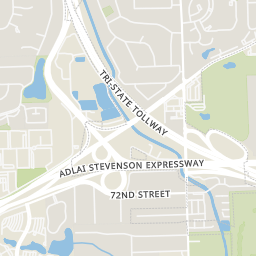
Rings at ½ mile and 1 mile. Basemap © OpenMapTiles © OpenStreetMap contributors.
Open the Burr Ridge camera map2 license-plate readers mapped within 1 mile of this home, both identified as Flock Safety devices. None within ½ mile. Nearest: 0.8 mi south.
| Device type | Within ½ mi | Within 1 mi |
|---|---|---|
| License-plate readers | 0 | 2 |
| of which Flock Safety | 0 | 2 |
Community-reported via OpenStreetMap; may be incomplete. Data as of . © OpenStreetMap contributors (ODbL)
License-plate readers (ALPR) are fixed cameras that photograph passing vehicles and read their plates. Records are typically shared with the agency or association that operates the camera.
Flock Safety is a company whose plate-reader cameras are used by police departments, cities, HOAs and businesses. Its devices are usually solar-powered and pole-mounted.
Within 2 miles of this home: 40+ restaurants and cafés, 6 grocery stores, 38 parks and green spaces, and 3 transit stops.
Place data from OpenStreetMap.
Inspy Boba And Bites
South Madison Street
Wolf's Head
Joliet Road
Capri by Gigi
Wolf Road
Capri to Go
Italian restaurant · Wolf Road
Great Wall Chinese Restaurant
Chinese restaurant · Wolf Road
Giordano's Pizzeria
Topaz
Golden Century Cafe
Tony's Fresh Market
Joliet Road
Pete's Market
Plainfield Road
Whole Foods Market
Kingery Highway
Lassak Market & Deli
Brookhaven Marketplace
Jewel-Osco
Holmes Avenue
McCullough Park
Garywood Park
Off-Leash Dog Area
Sacagawea Park
Katherine Legge Memorial Park
South County Line Road
Woods Pool
Lake Carriage Way Park
Lake Carriage Way
Pace Burr Ridge Park-N-Ride
Hinsdale
Hinsdale Metra Station
School ratings (A+ to F) from HJN community data.
Elm Elementary School
KG-5 · Regular · Hinsdale Community Consolidated School District 181
287 students · 10.9:1 student–teacher
Oak Elementary School
PK-5 · Regular · Hinsdale Community Consolidated School District 181
446 students · 13.8:1 student–teacher
Vine Academy
KG-12 · Regular
121 students · 4.9:1 student–teacher
Hinsdale Central High School
9-12 · Regular · Hinsdale Township High School District 86
2,445 students · 14.1:1 student–teacher
Highlands Middle School
5-8 · Regular · Lagrange Highlands School District 106
429 students · 11.6:1 student–teacher
Highlands Elementary School
PK-4 · Regular · Lagrange Highlands School District 106
565 students · 12.7:1 student–teacher
Acacia Academy
4-12 · Special Education
92 students · 7.7:1 student–teacher
Madison Elementary School
KG-5 · Regular · Hinsdale Community Consolidated School District 181
367 students · 11.8:1 student–teacher
Midwest Real Estate Data (MRED)This content last refreshed on 2026-11-01 10:10:52 UTC. Some properties which appear for sale on this web site may subsequently have sold or may no longer be available.
New49$1,699,000
4 bd · 6 ba · 7,802 sqft
23 Ambriance Drive, Burr Ridge, IL
Mike Berg · Berg Properties
 39
$1,465,000
3 bd · 6 ba · 3,404 sqft
704 Kenmare Drive, Burr Ridge, IL
Katy LaCrosse · @properties Christie's International Real Estate
 63
$1,299,900
5 bd · 5 ba · 4,900 sqft
351 Willowood Lane, Willowbrook, IL
Kathy Szuba · REMAX Legends
 31
$1,699,000
4 bd · 5 ba · 4,100 sqft
548 65th Street, Willowbrook, IL
Peter Chrysanthou · Prime Real Estate Group Inc
 43
$1,250,000
5 bd · 3 ba · 0 sqft
9030 Elm Avenue, Burr Ridge, IL
Mark Anthony · arhome realty
 44
$1,525,000
4 bd · 6 ba · 4,679 sqft
704 Burr Ridge Club, Burr Ridge, IL
Diane Salach · @properties Christie's International Real Estate
Est. $11,234/mo$328/sqft · 9 days on Realty
4
Beds
5
Baths
4,573
Sqft
1987
Built
Experience the height of exclusivity within the private gates of the Burr Ridge Club. This residence stands as a testament to refined living, where every bedroom is designed as a sanctuary featuring its own private ensuite bath. The layout is anchored by a sophisticated first-floor primary suite, a versatile retreat complete with a sitting area, fireplace, and a spa-inspired bath. The interior has been masterfully reimagined through an extensive, professional renovation and high-end design collaboration. The gourmet kitchen serves as a culinary showpiece, outfitted with professional-grade Thermador and Sub-Zero appliances, custom cabinetry, and exquisite quartzite surfaces. This chef's space is anchored by a striking shiplap island featuring breakfast bar seating for casual mornings, while a bright, separate breakfast area offers a dedicated spot for coffee and conversation. The layout flows effortlessly into a family room defined by coved ceilings and a stone-surround fireplace, where dual French doors open to a private patio for a seamless indoor-outdoor lifestyle. The upper level continues the theme of privacy and scale, offering three additional bedroom suites with notable features including gas fireplaces, a private balcony, and a custom steam shower. The home's infrastructure has been maintained with meticulous precision, ensuring long-term peace of mind. Recent technical enhancements include new Trane HVAC systems (2024), a comprehensive stucco restoration (2024), new Thermo windows and frames, and a custom cupola with copper chimney caps (2025). The roof has been professionally maintained, reflecting the same high standard of care found throughout the property. This attention to detail extends to the lower level, where a partially finished basement stands ready for your creative vision. This expansive space features freshly painted walls and epoxy flooring, offering a clean and polished foundation. The layout includes two dedicated storage rooms-one of which was previously utilized as a wine cellar-along with a generous 12' x 6' cedar-lined walk-in closet. For further organization, there is also easy access to a concrete crawl space, providing abundant additional storage. Set within impeccably manicured grounds, the exterior features a private paver patio and fenced terrace. Residents enjoy the elite amenities of the Burr Ridge Club, including the clubhouse, pool, and tennis and bocce courts. The property is further enhanced by a programmed irrigation system that provides exterior water use at no cost to the owner, ensuring lush surroundings with effortless maintenance. Relax and welcome home.
Listing agent
Linda Feinstein
Courtesy of Compass
(630) 319-0352
Midwest Real Estate Data (MRED) · Listing MRD12792188
$300,000
Estimated monthly payment
$11,234/mo
Loan amount $1,200,000. Estimate only — your actual rate and payment depend on credit, location, and lender.
2025 roll
