New8

$349,000
3 bd · 2 ba · 1,428 sqft
Tbd Creston Dr, Pinckney, MI
Joanne E Veverica · AmeriTrust Realty Corporation

School ratings (A+ to F) from HJN community data.
Country Elementary School
KG-3 · Regular · Pinckney Community Schools
192 students · 17.3:1 student–teacher
Kensington Woods Schools
6-12 · Regular · Kensington Woods Schools
114 students · 10.5:1 student–teacher
Navigator Upper Elementary School
4-5 · Regular · Pinckney Community Schools
491 students · 17.2:1 student–teacher
The Link a Pathway to Success
9-12 · Alternative/Other · Pinckney Community Schools
15 students
Pathfinder School
6-8 · Regular · Pinckney Community Schools
473 students · 18.7:1 student–teacher
Farley Hill Elementary School
KG-3 · Regular · Pinckney Community Schools
233 students · 18.1:1 student–teacher
Pinckney Community High School
9-12 · Regular · Pinckney Community Schools
619 students · 18.2:1 student–teacher
Scranton Middle School
7-8 · Regular · Brighton Area Schools
850 students · 20.0:1 student–teacher
 MiRealSourceRealcomp
This content last refreshed on 2026-10-29 02:51:39 UTC. Some properties which appear for sale on this web site may subsequently have sold or may no longer be available.
New8$349,000
3 bd · 2 ba · 1,428 sqft
Tbd Creston Dr, Pinckney, MI
Joanne E Veverica · AmeriTrust Realty Corporation
 Price Reduced26
$349,900
4 bd · 3 ba · 2,682 sqft
7575 Chilson Road, Pinckney, MI
Linda Pomorski · Coldwell Banker Town & Country · on 2 MLSs
 38
$349,900
3 bd · 2 ba · 1,680 sqft
3412 Patterson Lake Road, Pinckney, MI
Dina Sabuda · Sabuda & Associates LLC · on 2 MLSs
 Price Reduced48
$450,000
3 bd · 4 ba · 3,250 sqft
8146 Kimble Drive, Pinckney, MI
Adam Gilles · Coldwell Banker Professionals-Northville · on 2 MLSs
 56
$569,900
4 bd · 3 ba · 2,460 sqft
3394 Outback Trail, Pinckney, MI
Miguel Perez · Keller Williams First · on 2 MLSs
 22
$359,900
3 bd · 3 ba · 2,016 sqft
112 Turtle Trace, Pinckney, MI
Jacob Heikkinen · eXp Realty, LLC · on 3 MLSs
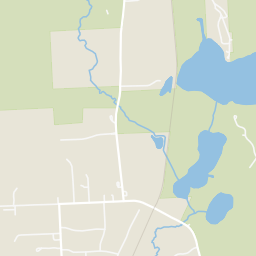
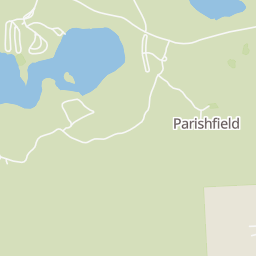
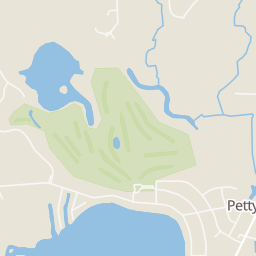
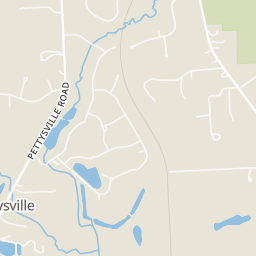
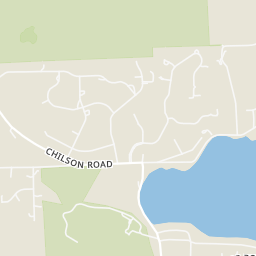
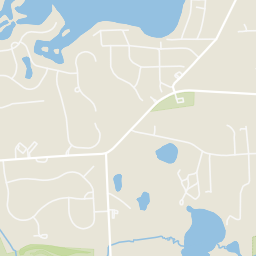
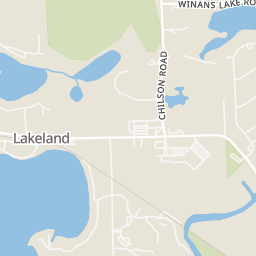
Within 2 miles of this home: 3 restaurants and cafés, 1 grocery store, and 13 parks and green spaces.
Place data from OpenStreetMap.
Capt'n Frosty Ice Cream
Bernice Drive
Zukey Lake Tavern
Subway
Chilson Commons Circle
Kroger
Chilson Commons
Oneida Lake
Caroga Lake
St. Pierre Wetland Nature Reserve
Rush Lake
Zukey Lake
Winans Lake
Lake Mohican
Bass Lake
Rings at ½ mile and 1 mile. Basemap © OpenMapTiles © OpenStreetMap contributors.
Open the Pinckney camera map1 license-plate reader mapped within 1 mile of this home. None within ½ mile. Nearest: 0.9 mi south.
| Device type | Within ½ mi | Within 1 mi |
|---|---|---|
| License-plate readers | 0 | 1 |
Community-reported via OpenStreetMap; may be incomplete. Data as of . © OpenStreetMap contributors (ODbL)
License-plate readers (ALPR) are fixed cameras that photograph passing vehicles and read their plates. Records are typically shared with the agency or association that operates the camera.
Est. $3,162/mo$193/sqft · 9 days on Realty
3
Beds
3
Baths
2,462
Sqft
1995
Built
Welcome home to this amazing ranch in Pinckney! This open concept 3-bedroom ranch has everything you are looking for and more. The home is highlighted by the inground heated saltwater pool and the fully finished walk out basement. Inside you are greeted by a vaulted ceiling, large great room with natural wood fireplace, and a nicely appointed kitchen with a large breakfast bar, stainless steel appliances and space to spread out. The breakfast nook opens to the Trex deck and looks out on the rear patio and pool area. Don't miss the primary bedroom with walk-in closet, vaulted ceiling and recently updated bathroom. Two additional nicely sized bedrooms and an entry level laundry room round out the main floor. Downstairs the fully finished walkout basement complements the patio and pool deck. Enjoy the large family room, full bathroom, and extra space for a craft room, office, or game room, and tons of extra storage space as well. The 3-car side entry garage and wide driveway offer tons of space and the whole house generator adds security knowing that you won't lose power. Great location, large yard with privacy, open layout, and great views out of every rear window looking out on the pool make this a must see. Recent updates include a new roof in 2024, primary bathroom remodel in 2024, and basement bathroom remodel in 2025.
Listing record
Choose a source to show its complete, unblended listing record.
Showing MiRealSource
MiRealSource · Listing 61040385
Courtesy of The Putkela Group
Listing agent
Donald Putkela
don@putkelagroup.com
Realcomp · Listing 20261084969
Courtesy of The Putkela Group
Listing agent
Donald W Putkela
(248) 320-2743
$95,000
Estimated monthly payment
$3,162/mo
Loan amount $380,000. Estimate only — your actual rate and payment depend on credit, location, and lender.
2026 roll