Price Reduced23

$589,000
4 bd · 3 ba · 2,100 sqft
104 Elm Ave, Aston, PA
Megan Kerezsi · Keller Williams Real Estate - Media
Bright MLSThis content last refreshed on 2026-10-24 17:20:57 UTC. Some properties which appear for sale on this web site may subsequently have sold or may no longer be available.
Price Reduced23$589,000
4 bd · 3 ba · 2,100 sqft
104 Elm Ave, Aston, PA
Megan Kerezsi · Keller Williams Real Estate - Media
 Price Reduced1
$599,000
4 bd · 3 ba · 2,100 sqft
104A Elm Ave, Aston, PA
Megan Kerezsi · Keller Williams Real Estate - Media
 Price Reduced51
$449,000
5 bd · 3 ba · 2,760 sqft
2470 Dutton Mill Rd, Aston, PA
REGINA KELLY OUTTERBRIDGE · Keller Williams Realty Group
 45
$384,999
4 bd · 2 ba · 1,830 sqft
16 New Rd, Aston, PA
Robert Kelley · BHHS Fox & Roach-Blue Bell
 Price Reduced58
$605,000
4 bd · 4 ba · 3,650 sqft
702 Carriage Cir, Upper Chichester, PA
Jacqueline D. Much · Keller Williams Real Estate - West Chester
 27
$469,900
6 bd · 3 ba · 3,300 sqft
808 Maple Ln, Aston, PA
Simran Kaur Dheer · RE/MAX Select Group
School ratings (A+ to F) from HJN community data.
Pennell Elementary School
KG-5 · Regular · Penn-Delco School District
415 students · 13.7:1 student–teacher
Kindercare Learning Center
KG-KG · Early Childhood Program/Child Care Center
5 students · 5.0:1 student–teacher
Boothwyn Elementary School
KG-4 · Regular · Chichester School District
290 students · 9.1:1 student–teacher
Holy Family Regional Catholic School
PK-8 · Regular
186 students · 14.8:1 student–teacher
Media Children's House Montessori School
PK-KG · Montessori
8 students · 2.7:1 student–teacher
Sun Valley High School
9-12 · Regular · Penn-Delco School District
1,042 students · 13.2:1 student–teacher
Northley Middle School
6-8 · Regular · Penn-Delco School District
748 students · 14.9:1 student–teacher
Aston Elementary School
KG-5 · Regular · Penn-Delco School District
405 students · 14.7:1 student–teacher
Within 2 miles of this home: 30 restaurants and cafés, 2 grocery stores, 11 parks and green spaces, and 16 transit stops.
Place data from OpenStreetMap.
Infinite Diner
Pennell Road
Ristorante Gennaro
Italian restaurant · Pennell Road
Popeyes
Pennell Road
Chipotle Mexican Grill
Pennell Road
Big Bad Wolf Barbeque
Pennell Road
Seasons Pizza
Weir Road
Applebee's
American restaurant · Pennell Road
Ryan's Deli
Marianville Road
Giant
Concord Road
Acme
Conchester Highway
Vinsmith Park
Weir Park
Aston Township Memorial Gardens
Butch Ryan Sports Complex
Norman St Park
Norman Street
Bridgewater Farms Park
Living Memorial Gardens
Gardendale Park
Penn Delco Bus Depot
West Dutton Mill Road
McDonald Blvd & Commerce Dr - 2
Commerce Dr & McDonald Blvd - 1
Commerce Dr & McDonald Blvd - 2
Commerce Dr & McDonald Blvd
Commerce Dr & McDonald Blvd - MBNS
Concord Rd & Incinerator Rd - MBNS
Concord Rd & Incinerator Rd - MBFS
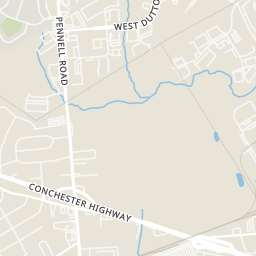
Rings at ½ mile and 1 mile. Basemap © OpenMapTiles © OpenStreetMap contributors.
4 license-plate readers mapped within ½ mile of this home. Nearest: 0.2 mi southeast.
| Device type | Within ½ mi | Within 1 mi |
|---|---|---|
| License-plate readers | 4 | 13 |
Community-reported via OpenStreetMap; may be incomplete. Data as of . © OpenStreetMap contributors (ODbL)
License-plate readers (ALPR) are fixed cameras that photograph passing vehicles and read their plates. Records are typically shared with the agency or association that operates the camera.
Est. $3,637/mo$199/sqft · 93 days on Realty
5
Beds
3
Baths
2,756
Sqft
1960
Built
Welcome to 49 Weathervane Road, a 5-bedroom, 2.5-bath home in Penn-Delco School District where beautifully appointed interiors meet a backyard setting that feels more like a private resort than the suburbs. From the moment you step inside, there is a sense of polish and intention that is difficult to replicate. Rich finishes, beautiful flooring, a sophisticated palette and an unmistakable designer point of view carry throughout the home, creating spaces that feel elevated yet wonderfully comfortable. And while the interiors set an exceptionally high bar, the outdoor spaces somehow manage to raise it. The main level unfolds through a series of beautifully connected living spaces, each with its own personality while sharing the same highly refined aesthetic. The kitchen is a true centerpiece, stylish and luxurious, with an open outlook toward the deck, pool and backyard beyond. The living and dining rooms feel equally suited to a beautiful dinner party or a quiet evening at home, while the family room offers a more relaxed place to settle in and cozy up by the fire. A sunroom adds another layer entirely, wrapped in natural light and offering a lovely transition between indoors and out. Thoughtful flooring, fresh paint and carefully-selected finishes tie these spaces together with the kind of cohesion that makes a home feel designed rather than simply decorated. A finished laundry space and powder room complete this level. Upstairs, five bedrooms on two levels offer remarkable flexibility for family, guests, work and everything life may ask of the space over time. The largest bedroom is generous enough to create a true retreat or reimagine into yet another living space, playroom, music space, art studio or guest room, while the additional four bedrooms and hall bath allow the home to adapt beautifully to changing needs. One of these bedrooms has its own bathroom ensuite and walk in closet which functions as a wonderful primary space. Then there is the backyard. Step outside and the entire experience of the home blooms. The expansive deck becomes an outdoor living room overlooking a private setting shaped around the in-ground pool, beautiful hardscaping and generous spaces for gathering, dining, lounging and simply disappearing from the rest of the world for a while. It is lush, layered and remarkably serene, with the feeling of a destination you would normally have to pack a suitcase to find. Summer afternoons drift easily into evenings by the pool, dinners stretch longer on the deck, and home becomes the place everyone wants to be. Perhaps most surprising is how connected this home is based on its true serenity: Philadelphia International Airport, downtown Philadelphia and the I-95 corridor are remarkably accessible, with easy movement north toward the city or south into Delaware. Its location also creates a natural crossroads between Delaware and Chester Counties and the state of Delaware, putting an extraordinary range of employment centers, dining, shopping and destinations within easy reach. It is the rare combination of feeling wonderfully removed when you are home while remaining exceptionally connected when you are not. 49 Weathervane Road brings together a designer-caliber interior, a backyard that feels like an escape and a location that makes the wider region remarkably accessible. Beautifully composed inside, unforgettable outside, and entirely its own.
Listing agent
Elizabeth Skivo
Courtesy of Keller Williams Realty Devon-Wayne
(215) 316-2843
Bright MLS · Listing PADE2122838
$109,800
Estimated monthly payment
$3,637/mo
Loan amount $439,200. Estimate only — your actual rate and payment depend on credit, location, and lender.
2026 roll