
 37

$269,000
2 bd · 1 ba · 640 sqft
17 Peters Ave, Rutland, MA
Lisa Caron · Lisa Caron Real Estate LLC
School ratings (A+ to F) from HJN community data.
Devereux School
5-12 · Special Education
73 students · 3.8:1 student–teacher
Glenwood Elementary School
3-5 · Regular · Wachusett School District
382 students · 14.8:1 student–teacher
Naquag Elementary School
KG-2 · Regular · Wachusett School District
353 students · 13.4:1 student–teacher
Central Tree Middle School
6-8 · Regular · Wachusett School District
369 students · 13.7:1 student–teacher
Hubbardston Center School
KG-6 · Regular · Quabbin School District
304 students · 19.9:1 student–teacher
MLS Property Information Network (MLS PIN)This content last refreshed on 2026-11-16 04:56:41 UTC. Some properties which appear for sale on this web site may subsequently have sold or may no longer be available.
37$269,000
2 bd · 1 ba · 640 sqft
17 Peters Ave, Rutland, MA
Lisa Caron · Lisa Caron Real Estate LLC
 37
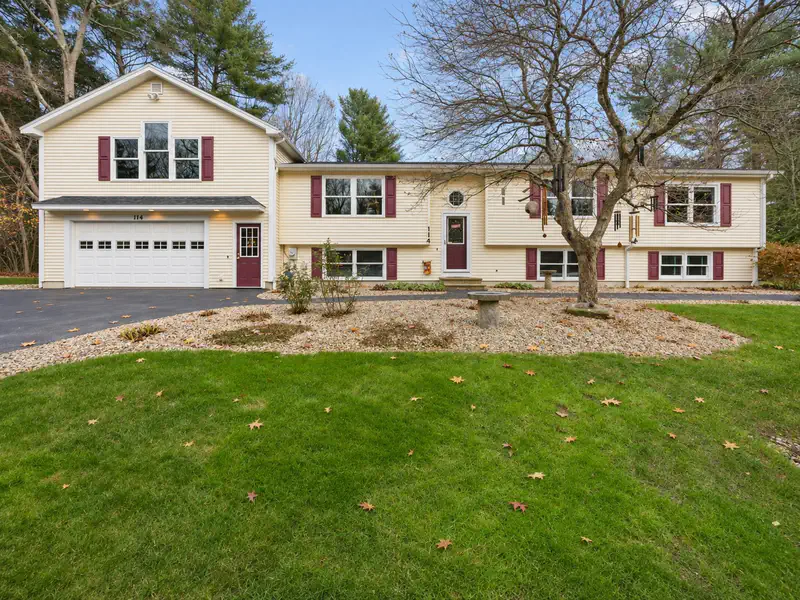
$619,900
3 bd · 2 ba · 2,864 sqft
114 Barre Paxton Rd, Rutland, MA
Lisa Benway · eXp Realty LLC
 Price Reduced42
$725,000
4 bd · 2 ba · 2,810 sqft
6 Weaver Farm Rd, Rutland, MA
Shannon Johnson · Janice Mitchell R.E., Inc
 Price Reduced42
$749,900
3 bd · 3 ba · 2,600 sqft
146 Wachusett St., Rutland, MA
Catherine Kiernan · Coldwell Banker Realty - Worcester
 1
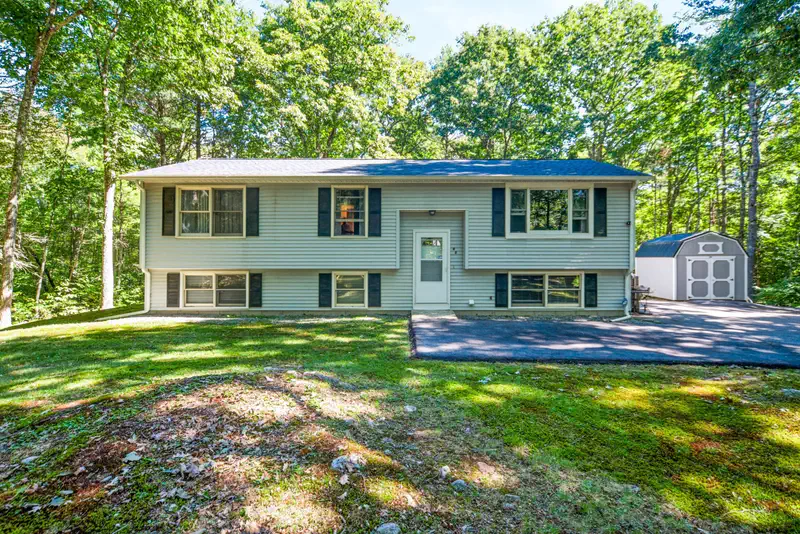
$210,000
3 bd · 2 ba · 1,119 sqft
33 Barre Paxton Rd, Rutland, MA
Ryan McGovern · Century 21 Limitless
 Price Reduced42
$490,000
3 bd · 2 ba · 1,098 sqft
45 Pleasantdale Rd, Rutland, MA
Karin Anderson · Karin Anderson Real Estate LLC
Est. $3,895/mo$207/sqft · 30 days on Realty
6
Beds
4
Baths
2,904
Sqft
2004
Built
Welcome to this spacious 6-bedroom Colonial nestled on 1.51 acres in a beautiful country setting in Rutland! Offering over 2,900 square feet of living space, this home features a welcoming foyer, formal dining room, and inviting living room with hardwood floors and a cozy brick fireplace with wood stove insert. The spacious eat-in kitchen offers abundant cabinetry, a center island, stainless steel appliances, and French doors leading to an expansive rear deck overlooking the private backyard. A comfortable family room and convenient half bath complete the main level. Upstairs you'll find four generously sized bedrooms, including a primary suite with private bath and jetted tub, along with an additional full bathroom. Additional highlights include a two-car attached garage, 1st floor, 2 bedroom IN-LAW, paved driveway, unfinished basement offering plenty of storage, and a backyard shed. Enjoy the space, privacy, and versatility this wonderful property has to offer!
Listing agent
Michelle Terry Team
Courtesy of eXp Realty LLC
(508) 202-0008
MLS Property Information Network (MLS PIN) · Listing 73592181
$119,980
Estimated monthly payment
$3,895/mo
Loan amount $479,920. Estimate only — your actual rate and payment depend on credit, location, and lender.
2025 roll
