Price Reduced57

$429,900
3 bd · 3 ba · 2,445 sqft
320 Timber Ridge Road, Mechanicsburg, IL
Jami R Winchester · The Real Estate Group, Inc.
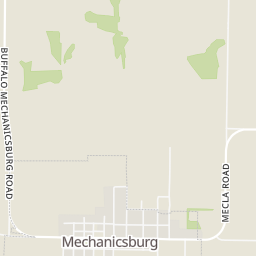
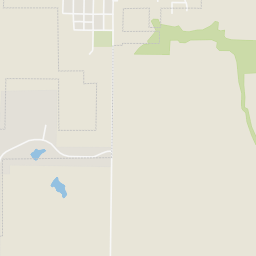
Within 2 miles of this home: 2 restaurants and cafés and 2 parks and green spaces.
Place data from OpenStreetMap.
Jelleybean Bar & Gaming
West Main Street
Abe's Hideout & Saloon
West Main Street
Mechanicsburg Community Park
Mechanicsburg Memorial Park
School ratings (A+ to F) from HJN community data.
Tri-City Elementary School
PK-5 · Regular · Tri-City Community Unit School District 1
273 students · 11.8:1 student–teacher
Tri-City Jr High School
6-8 · Regular · Tri-City Community Unit School District 1
137 students · 11.3:1 student–teacher
Tri-City High School
9-12 · Regular · Tri-City Community Unit School District 1
154 students · 12.8:1 student–teacher
RMLS AllianceThis content last refreshed on 2026-10-23 14:14:26 UTC. Some properties which appear for sale on this web site may subsequently have sold or may no longer be available.
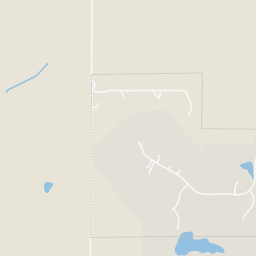
Rings at ½ mile and 1 mile. Basemap © OpenMapTiles © OpenStreetMap contributors.
Open the Mechanicsburg camera map2 license-plate readers mapped within ½ mile of this home, both identified as Flock Safety devices. Nearest: 0.4 mi east.
| Device type | Within ½ mi | Within 1 mi |
|---|---|---|
| License-plate readers | 2 | 3 |
| of which Flock Safety | 2 | 3 |
Community-reported via OpenStreetMap; may be incomplete. Data as of . © OpenStreetMap contributors (ODbL)
License-plate readers (ALPR) are fixed cameras that photograph passing vehicles and read their plates. Records are typically shared with the agency or association that operates the camera.
Flock Safety is a company whose plate-reader cameras are used by police departments, cities, HOAs and businesses. Its devices are usually solar-powered and pole-mounted.
Est. $2,996/mo$143/sqft · 7 days on Realty
· 12:00 PM–2:30 PM
3
Beds
3
Baths
3,129
Sqft
—
Built
Enjoy space, comfort, and beautiful surroundings in this spacious 3-bedroom home set on a sprawling 2.56 acres! The open floor plan creates a welcoming atmosphere, with a well-appointed kitchen featuring a large island that flows seamlessly into the main living areas. Fireplaces on both levels add warmth and character, while the finished lower level offers a generous family room with walk-out access to the beautiful property beyond. The expansive primary suite provides a relaxing retreat, complete with a private bath featuring dual sinks and a large walk-in closet. With plenty of room to spread out both inside and out, this home offers the perfect blend of comfortable living and peaceful acreage living!
Listing agent
Eric Easley
Courtesy of The Real Estate Group, Inc.
(217) 971-3256
RMLS Alliance · Listing CA1047188
$89,800
Estimated monthly payment
$2,996/mo
Loan amount $359,200. Estimate only — your actual rate and payment depend on credit, location, and lender.
2025 roll