
 63

$649,000
3 bd · 2 ba · 1,815 sqft
5441 Alden Rd, Riverside, CA
Terence L. Ahlgren · on 3 MLSs

Est. $5,695/moGet pre-qualified$349/sqft · 12 days on Realty
4
Beds
3
Baths
2,493
Sqft
1978
Built
Welcome to an exceptional residence nestled in the prestigious Canyon Crest enclave of Riverside - where elegance, comfort, and modern luxury converge. This exquisitely reimagined two-story home offers approximately 2500 square feet of refined living space, featuring 4 bedrooms and 2.5 baths, thoughtfully designed for both grand entertaining and intimate everyday living. From the moment you enter, you are greeted by an atmosphere of sophistication - accented by chandeliers. fresh custom finishes and an abundance of natural light. The seamless flow between the formal living room and inviting family room, complete with a warm fireplace and a wet bar, creates the perfect backdrop for memorable gatherings. At the heart of the home lies a stunning, fully remodeled chef's kitchen - featuring sleek new cabinetry, premium finishes, and a spacious island that invites connection, conversation, and culinary activity. Upstairs, the serene primary suite becomes your private retreat, complete with its own balcony - an ideal escape for morning coffee or quiet evenings under the stars. A renovated and upgraded master bathroom, with its own jacuzzi, shower and private toilet. There are 3 generous sized bedrooms upstairs that share a renovated/upgraded full bathroom. Step outside to a beautifully curated backyard oasis, where lush landscaping, mature fruit trees, and a generous covered patio offer a peaceful setting for outdoor entertaining or tranquil relaxation. Additional enhancements include a whole house water-filtration system, and a 3-car garage with individual doors. A space for your RV!! This is more than a home - it's a statement of style, comfort, and elevated living in one of Riverside's most sought - after communities.
Listing record
Choose a source to show its complete, unblended listing record.
Showing The MLS (CLAW)
The MLS (CLAW) · Listing PW26090833MR
Courtesy of Estate Properties
Listing agent
Not provided
(310) 378-9889

California Regional Multiple Listing Service (CRMLS) · Listing PW26090833
Courtesy of Estate Properties
Listing agent
Annalissa De Chavez Castill
(310) 378-9889
$173,980
Estimated monthly payment
$5,695/mo
Loan amount $695,920. Estimate only — your actual rate and payment depend on credit, location, and lender.
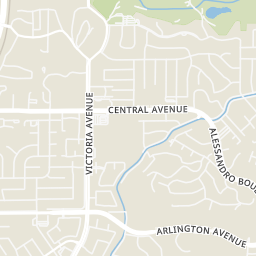
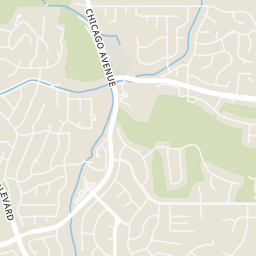
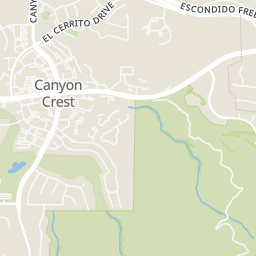
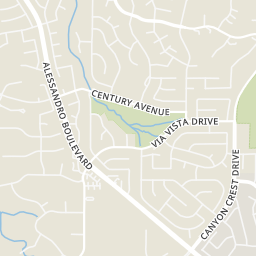
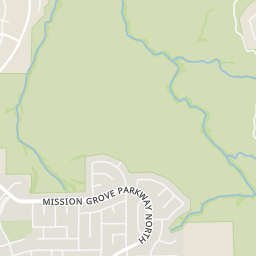
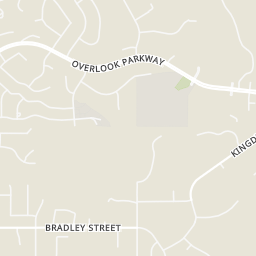
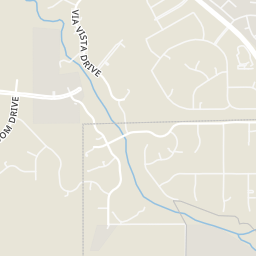
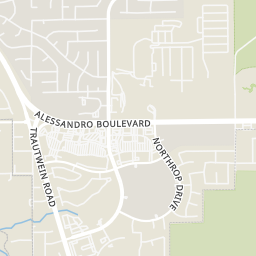
Within 2 miles of this home: 9 restaurants and cafés, 3 grocery stores, 5 parks and green spaces, and 1 transit stop.
Place data from OpenStreetMap.
Cactus Cantina
Mexican restaurant · East Alessandro Boulevard
Taco Bell
East Alessandro Boulevard
Romano's Chicago Pizzeria
Alessandro Boulevard
McDonald's
East Alessandro Boulevard
Del Taco
Mexican restaurant
Wienerschnitzel
Tommy's
Espettos Grill
Brazilian restaurant
Stater Bros
East Alessandro Boulevard
Sprouts Farmers Market
East Alessandro Boulevard
Ralphs Fresh Fare
Canyon Crest Drive
Taft Park
Castleview Park
Swanson Park
Pepper Tree
Sycamore Canyon Wilderness Park
Central Avenue
RTA
School ratings (A+ to F) from HJN community data.
William Howard Taft Elementary School
KG-6 · Regular · Riverside Unified School District
635 students · 24.4:1 student–teacher
Castle View Elementary School
KG-6 · Regular · Riverside Unified School District
684 students · 22.1:1 student–teacher
Kindercare Learning Center
KG-KG · Early Childhood Program/Child Care Center
10 students · 10.0:1 student–teacher
Immanuel Lutheran School
PK-6 · Regular
146 students · 16.4:1 student–teacher
John F. Kennedy Elementary School
KG-6 · Regular · Riverside Unified School District
864 students · 24.4:1 student–teacher
Poly High School
9-12 · Regular · Riverside Unified School District
2,484 students · 23.8:1 student–teacher
Louisa May Alcott Elementary School
KG-6 · Regular · Riverside Unified School District
603 students · 26.1:1 student–teacher
Victoria Elementary School
KG-6 · Regular · Riverside Unified School District
488 students · 22.2:1 student–teacher
Rings at ½ mile and 1 mile. Basemap © OpenMapTiles © OpenStreetMap contributors.
Open the Riverside camera map3 license-plate readers mapped within ½ mile of this home, all identified as Flock Safety devices. Nearest: 0.2 mi south.
| Device type | Within ½ mi | Within 1 mi |
|---|---|---|
| License-plate readers | 3 | 4 |
| of which Flock Safety | 3 | 3 |
Community-reported via OpenStreetMap; may be incomplete. Data as of . © OpenStreetMap contributors (ODbL)
License-plate readers (ALPR) are fixed cameras that photograph passing vehicles and read their plates. Records are typically shared with the agency or association that operates the camera.
Flock Safety is a company whose plate-reader cameras are used by police departments, cities, HOAs and businesses. Its devices are usually solar-powered and pole-mounted.
63$649,000
3 bd · 2 ba · 1,815 sqft
5441 Alden Rd, Riverside, CA
Terence L. Ahlgren · on 3 MLSs
 62
$977,500
5 bd · 3 ba · 2,650 sqft
901 Clearwood Ave, Riverside, CA
I Heart Real Estate, Inc. · on 3 MLSs
 New44
$875,000
3 bd · 2 ba · 1,852 sqft
6565 Lorraine, Riverside, CA
KEVEN KELLEY · COLDWELL BANKER REALTY · on 2 MLSs
 38
$740,000
4 bd · 3 ba · 2,224 sqft
7250 Goldboro Lane, Riverside, CA
Mariam Aleid- Guzman · ROA California Inc · on 2 MLSs
 Price Reduced43
$799,999
4 bd · 3 ba · 2,544 sqft
6257 Danbrook, Riverside, CA
STACI GUEVARA · KELLER WILLIAMS RIVERSIDE CENT · on 2 MLSs
 Price Reduced52
$650,000
3 bd · 3 ba · 2,059 sqft
6717 Hunt Ct, Riverside, CA
WESTCOE REALTORS INC · on 2 MLSs
The MLS (CLAW)California Regional Multiple Listing Service (CRMLS)This content last refreshed on 2026-10-27 09:12:39 UTC. Some properties which appear for sale on this web site may subsequently have sold or may no longer be available.