New

$245,000
3 bd · 1 ba · 1,326 sqft
125 N Cedar Ln, Upper Darby, PA
James J Romano · Keller Williams Real Estate-Blue Bell

Est. $2,186/mo$129/sqft · 26 days on Realty
4
Beds
3
Baths
2,525
Sqft
1922
Built
The makeover is complete. The personality is here to stay. Once an art studio, this spacious brick townhome won a six-figure makeover on a nationally televised show in 2025, and emerged as a one-of-a-kind showstopper. Think exposed brick, graceful arches, a seriously impressive kitchen, and a secret pink lounge that deserves an introduction all its own. Set on a non-through street, the home welcomes you with a front patio featuring an artful privacy screen and louvered pergola, ready for morning coffee, grilling, or an evening with friends. Inside, sunlight fills the enclosed porch, where designer tile sets the tone for what’s ahead. Double glass doors open to a living room layered with exposed brick, warm luxury vinyl flooring, a statement fireplace mantel, recessed lighting, and arched doorways. Even the powder room has personality, pairing a chic black vanity and stylish tile with wallpaper featuring Mona Lisa blowing bubble gum. She seems quite at home here! Through an archway, the eat-in kitchen brings serious cooking credentials to the mix. Warm wood cabinetry, quartz countertops, BlueStar appliances, and a six-burner gas range anchor the space, while an island with seating for three keeps the cook in good company. The walk-in pantry offers generous storage and a built-in microwave drawer, keeping the main kitchen beautifully uncluttered. An exposed-brick dining alcove with built-in bench seating and hidden storage creates an inviting spot for a large table and meals that linger. Another archway leads to a skylit room that can serve as a family room, formal dining room, or whatever fits your life. The main level also includes a spacious laundry room and a mini-split system for added comfort. But the biggest surprise is tucked behind a hidden door: the pink party lounge. Frosted wraparound windows, terrazzo floors, banquette seating, and disco balls (yes, disco balls!) make this a space with absolutely no interest in being boring. Gather your favorite people, plan a date night at home, or enjoy a party of one with the flamingoes. Upstairs, four spacious bedrooms offer original hardwood floors, abundant natural light, and custom powered blinds. Mini-split systems provide comfort, complemented by ceiling fans in three bedrooms, while one bedroom enjoys the added light of a skylight. The full bathroom takes a softer approach to making a statement, with a graceful clawfoot tub and heated floors that make getting out of it a little easier. The finished lower level keeps the surprises coming with a bonus room, extensive closet space, a second full bathroom, and access to an oversized garage. There’s room for a car plus substantial storage, a workshop, or space to pursue your next project. The garage’s generous footprint also offers potential for a two-car configuration with modifications. Beyond your front door, nearby Golf Road Playground and the Cobbs Creek Golf & Education Campus add opportunities for recreation, including a Tiger Woods–designed short course, driving range, and Little Horse Tavern. Explore Terminal Square’s international restaurants and specialty groceries, or head into Center City via the Market–Frankford Line from 69th Street Transportation Center. Of course, with a kitchen made for gathering and a secret lounge waiting behind a hidden door, staying in might be the best plan of all. Come for the kitchen…stay for the disco balls.
Listing agent
Carmine Rauso
Courtesy of Keller Williams Main Line
(610) 420-9979
Bright MLS · Listing PADE2125598
$65,000
Estimated monthly payment
$2,186/mo
Loan amount $260,000. Estimate only — your actual rate and payment depend on credit, location, and lender.
2026 roll
Bright MLSThis content last refreshed on 2026-11-03 20:52:37 UTC. Some properties which appear for sale on this web site may subsequently have sold or may no longer be available.
School ratings (A+ to F) from HJN community data.
Bywood Elementary School
1-5 · Regular · Upper Darby School District
683 students · 12.5:1 student–teacher
Robert E. Lamberton School
KG-8 · Regular · Philadelphia City School District
341 students · 10.0:1 student–teacher
Beverly Hills Middle School
6-8 · Regular · Upper Darby School District
1,475 students · 13.5:1 student–teacher
Highland Park Elementary School
1-5 · Regular · Upper Darby School District
737 students · 14.2:1 student–teacher
West Philadelphia Achievement Ces
KG-5 · Regular · West Phila. Achievement CES
654 students · 22.6:1 student–teacher
Overbrook Edu Center
KG-8 · Regular · Philadelphia City School District
259 students · 9.6:1 student–teacher
Shepherd's Christian Academy
PK-5 · Regular
30 students · 6.0:1 student–teacher
Harambee Institute of Science and Technology Charter School
KG-8 · Regular · Harambee Institute of Science and Technology Charter School
565 students · 22.6:1 student–teacher
New$245,000
3 bd · 1 ba · 1,326 sqft
125 N Cedar Ln, Upper Darby, PA
James J Romano · Keller Williams Real Estate-Blue Bell
 Price Reduced44
$335,000
3 bd · 2 ba · 1,480 sqft
39 Cloverdale Ave, Upper Darby, PA
Lauren Quinn · Prime Realty Partners
 33
$349,900
4 bd · 3 ba · 1,892 sqft
232 S Lynn Blvd, Upper Darby, PA
Ravneet Walia · Tesla Realty Group, LLC
 Price Reduced24
$235,000
4 bd · 2 ba · 1,064 sqft
7108 Clover Ln, Upper Darby, PA
Bianca Celdo · Giraldo Real Estate Group
 Price Reduced28
$255,000
3 bd · 2 ba · 1,476 sqft
107 Ardsley Rd, Upper Darby, PA
Khen Ung · Realty Mark Cityscape
 Price Reduced24
$260,000
3 bd · 3 ba · 1,394 sqft
7236 Brent Rd, Upper Darby, PA
Rick Cummings · RE/MAX Select Group
Rings at ½ mile and 1 mile. Basemap © OpenMapTiles © OpenStreetMap contributors.
1 CCTV camera mapped within ½ mile of this home. Nearest: 0.5 mi east.
| Device type | Within ½ mi | Within 1 mi |
|---|---|---|
| CCTV cameras | 1 | 1 |
Community-reported via OpenStreetMap; may be incomplete. Data as of . © OpenStreetMap contributors (ODbL)
CCTV cameras are fixed video cameras that record a street, building or other area.
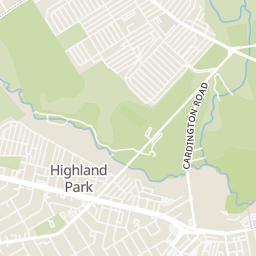
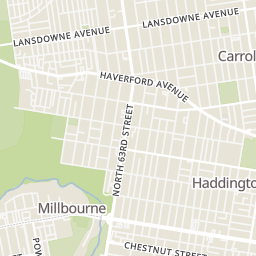
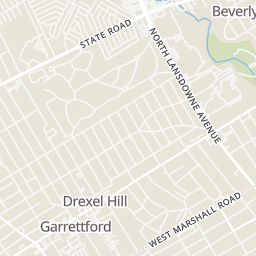
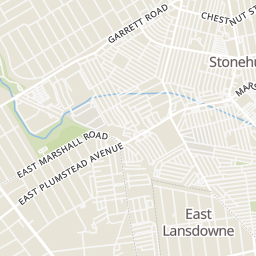
Within 2 miles of this home: 32+ restaurants and cafés, 11 grocery stores, 35+ parks and green spaces, and 11+ transit stops.
Place data from OpenStreetMap.
Taco Bell
West Chester Pike
Dunkin
Pica's Restaurant
Italian restaurant · West Chester Pike
Aquarius Restaurant
Market Street
American Fried Chicken
Philly Pretzel Factory
Market Street
New China
Chinese restaurant
Chef Spot
H Mart
Asian restaurant · Terminal Square
Dollar General Market
Garrett Road
Fresh for All: Upper Darby
Walnut Street
Save-A-Lot
Garrett Road
The Fresh Grocer of Upper Darby
South 69th Street
Aldi
North 76th Street
Acme
North Lansdowne Avenue
Greensgrow Mobile Market
Cobbs Creek Park
Observatory Hill Park
Haddington Woods
Sherwood Grounds
Cargdington Recreation Area
Naylors Run Park
Charles A. Papa Playground
Naylors Run City Park
Fairfield Avenue
69th Street Transportation Center West Terminal
Walnut Street
Parkview
69th Street Transportation Center
69th Street Transportation Center (NHSL)
69th Street Transportation Center (MFL)
Avon Road