 Price Reduced37

$350,000
3 bd · 1 ba · 1,412 sqft
574 Cheyenne Trail, Carol Stream, IL
Cynthia Windeler · Keller Williams Premiere Properties

School ratings (A+ to F) from HJN community data.
Spring Trail Elementary School
KG-6 · Regular · School District U-46
486 students · 19.0:1 student–teacher
Heritage Lakes Elementary School
KG-5 · Regular · Community Consolidated School District 93
420 students · 12.3:1 student–teacher
Prairieview Elementary School
KG-6 · Regular · School District U-46
681 students · 17.1:1 student–teacher
Bartlett High School
9-12 · Regular · School District U-46
2,037 students · 14.3:1 student–teacher
Elsie Johnson Elementary School
KG-5 · Regular · Community Consolidated School District 93
253 students · 7.4:1 student–teacher
Evergreen Elementary School
KG-4 · Regular · Benjamin School District 25
387 students · 12.5:1 student–teacher
Glenbard North High School
9-12 · Regular · Glenbard Township High School District 87
2,079 students · 15.1:1 student–teacher
Cloverdale Elementary School
KG-5 · Regular · Community Consolidated School District 93
466 students · 12.5:1 student–teacher
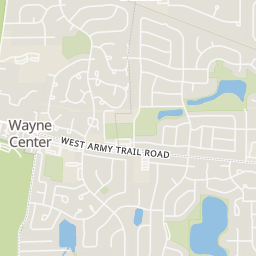
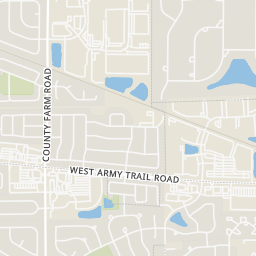
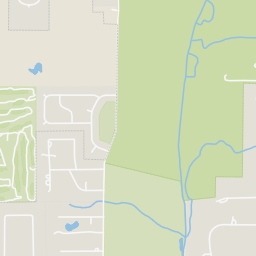
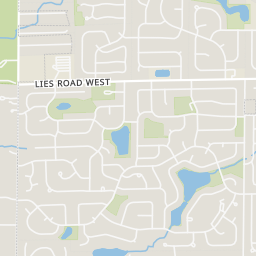
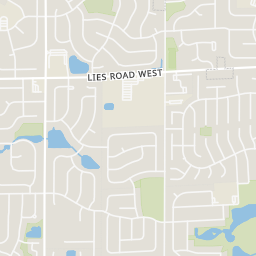
Rings at ½ mile and 1 mile. Basemap © OpenMapTiles © OpenStreetMap contributors.
Open the Carol Stream camera map1 license-plate reader mapped within 1 mile of this home, identified as a Flock Safety device. None within ½ mile. Nearest: 0.9 mi east.
| Device type | Within ½ mi | Within 1 mi |
|---|---|---|
| License-plate readers | 0 | 1 |
| of which Flock Safety | 0 | 1 |
Community-reported via OpenStreetMap; may be incomplete. Data as of . © OpenStreetMap contributors (ODbL)
License-plate readers (ALPR) are fixed cameras that photograph passing vehicles and read their plates. Records are typically shared with the agency or association that operates the camera.
Flock Safety is a company whose plate-reader cameras are used by police departments, cities, HOAs and businesses. Its devices are usually solar-powered and pole-mounted.
Within 2 miles of this home: 13 restaurants and cafés, 2 grocery stores, and 39+ parks and green spaces.
Place data from OpenStreetMap.
Taco Bell
West Army Trail Road
Dairy Queen
Army Trail Road
Priscilla's Ultimate Soul Food
West Army Trail Road
Dunkin
West Army Trail Road
Baskin-Robbins
West Army Trail Road
McDonald's
County Farm Road
Burger King
West Army Trail Road
Subway
West Army Trail Road
Jewel-Osco
Army Trail Road
Aldi
West Army Trail Road
Appomattox Park
Appomattox Trail
Spring Valley Park
Lions Park
Bayside Drive
West Harbor Park
Charger Court Park
Charger Court
Bierman Park
Woodlake Drive
Sunshine Park
Windward Lane
Schrader Park
Fairfax Lane
Midwest Real Estate Data (MRED)This content last refreshed on 2026-10-24 19:46:25 UTC. Some properties which appear for sale on this web site may subsequently have sold or may no longer be available.
Price Reduced37$350,000
3 bd · 1 ba · 1,412 sqft
574 Cheyenne Trail, Carol Stream, IL
Cynthia Windeler · Keller Williams Premiere Properties
 31
$374,900
4 bd · 2 ba · 1,528 sqft
637 Tahoe Court, Carol Stream, IL
Sarah Leonard · Legacy Properties, A Sarah Leonard Company, LLC
 Price Reduced21
$334,900
2 bd · 2 ba · 1,143 sqft
1132 Evergreen Drive, Carol Stream, IL
Ralph Binetti · RE/MAX Suburban
 Price Reduced24
$489,900
4 bd · 3 ba · 2,240 sqft
923 Ridge Trail, Carol Stream, IL
Suzanne Treudt · Keller Williams Premiere Properties
 New35
$415,000
2 bd · 3 ba · 1,865 sqft
289 Bennett Drive, Carol Stream, IL
Brad McCreary · Keller Williams Infinity
 11
$365,000
3 bd · 2 ba · 1,520 sqft
1310 Trinity Drive, Carol Stream, IL
Tara Robinson · Realty Executives Success
Est. $2,841/mo$249/sqft · 9 days on Realty
3
Beds
2
Baths
1,706
Sqft
1982
Built
This updated, move-in-ready home offers an ideal floor plan and an unbeatable location across the street from Spring Trail Elementary School. Inside, the heart of the home is a newly updated kitchen featuring crisp white cabinetry, quartz countertops, an island with seating, all new appliances, and additional pantry storage. Designed for effortless daily living and entertaining, the living and dining room centers around a cozy fireplace with a sliding glass door that opens directly to a large back deck. The main level caters to ultimate convenience with a flexible family room/den, main-floor laundry, and a primary bedroom suite with a walk-in closet and direct bathroom access. Upstairs, you will find two additional bedrooms, a full hall bath, and a versatile bonus space ideal for a home theater, playroom, or home office. Outside, the yard features two large sheds for all your storage needs. Modern tech upgrades complete the package, including a 240V high-speed EV charging outlet in the attached garage. Recent upgrades include a new roof, siding, furnace and AC in 2024 and the complete kitchen remodel with all new appliances, new windows and new flooring throughout the first floor in 2026. This one won't last!
Listing agent
Christy Alwin
Courtesy of Redfin Corporation
(630) 399-0356
Midwest Real Estate Data (MRED) · Listing MRD12782011
$84,980
Estimated monthly payment
$2,841/mo
Loan amount $339,920. Estimate only — your actual rate and payment depend on credit, location, and lender.
2025 roll
