
 New34

$369,000
2 bd · 2 ba · 1,782 sqft
22 Laurel Park #22, Northampton, MA
Natasha Yakovlev · 5 College REALTORS® Northampton

School ratings (A+ to F) from HJN community data.
Jackson Street School
KG-5 · Regular · Northampton School District
279 students · 10.8:1 student–teacher
Lander Grinspoon Academy - Solomon Schechter
KG-6 · Special Program Emphasis
59 students · 5.0:1 student–teacher
Smith Vocational and Agricultural High School
9-12 · Vocational Education · Northampton-Smith Vocational Agricultural
587 students · 9.0:1 student–teacher
Northampton High School
9-12 · Regular · Northampton School District
875 students · 14.7:1 student–teacher
The Montessori School of Northampton
PK-8 · Montessori
42 students · 6.6:1 student–teacher
Clarke Schools for Hearing and Speech
PK-6 · Special Education
11 students · 3.2:1 student–teacher
Campus School of Smith College
KG-6 · Regular
155 students · 7.4:1 student–teacher
Bridge Street School
PK-5 · Regular · Northampton School District
281 students · 10.1:1 student–teacher
Within 2 miles of this home: 39+ restaurants and cafés, 6 grocery stores, 38+ parks and green spaces, and 29+ transit stops.
Place data from OpenStreetMap.
D'Angelo Grilled Sandwiches
King Street
Burger King
King Street
Jersey Mike's Subs
Hot Head Burritos
Mexican restaurant · Damon Road
Starbucks
King Street
Chipotle
Mexican restaurant · King Street
Dunkin
Damon Road
McDonald's
King Street
Big Y
North King Street
Aldi
River Valley Co-op
North King Street
Stop & Shop
King Street
Cooper's Corner
Main Street
State Street Fruit Store
State Street
Lathrop Community Conservation
Barrett St. Marsh
Connecticut River Greenway Conservation Area
Childs Park
Pines Edge Conserv. Area
Connecticut River Greenway Park
Mary Brown's Dingle
J. Elwell Conservation Area
Bridge / Hatfield
Jackson/Jackson (Jackson St. School)
Bridge / Unnamed Street
Jackson/Gleason (Hampshire Heights)
BARRETT / JACKSON
Hampshire Plaza/ Big Y
Big Y Walmart Plaza Northampton
Bridge / Dogwood
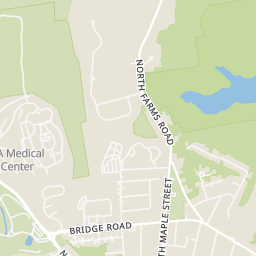
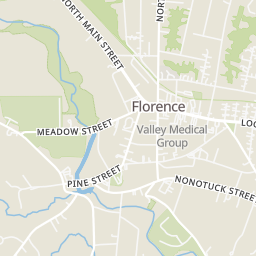
Rings at ½ mile and 1 mile. Basemap © OpenMapTiles © OpenStreetMap contributors.
Open the Northampton camera map3 CCTV cameras mapped within ½ mile of this home. Nearest: 0.4 mi south. Operator named in the data: Massachusetts Department of Transportation.
| Device type | Within ½ mi | Within 1 mi |
|---|---|---|
| CCTV cameras | 3 | 12 |
Community-reported via OpenStreetMap; may be incomplete. Data as of . © OpenStreetMap contributors (ODbL)
CCTV cameras are fixed video cameras that record a street, building or other area.
MLS Property Information Network (MLS PIN)This content last refreshed on 2026-10-22 02:55:46 UTC. Some properties which appear for sale on this web site may subsequently have sold or may no longer be available.
New34$369,000
2 bd · 2 ba · 1,782 sqft
22 Laurel Park #22, Northampton, MA
Natasha Yakovlev · 5 College REALTORS® Northampton
 Price Reduced26
$325,000
2 bd · 1 ba · 796 sqft
9 Walnut St #B, Northampton, MA
Kristine Cook · Real Broker MA, LLC
 33
$499,900
2 bd · 2 ba · 1,068 sqft
28 Northern Ave Unit Up, Northampton, MA
Kristin Vevon · The Murphys REALTORS®, Inc.
 Price Reduced26
$375,000
2 bd · 1 ba · 807 sqft
5 Pomeroy Terrace #3, Northampton, MA
Rachel Simpson · 5 College REALTORS® Northampton
 23
$450,000
2 bd · 2 ba · 936 sqft
117 Olander Dr #17B, Northampton, MA
Derek Greene · The Greene Realty Group
 Price Reduced27
$315,000
2 bd · 1 ba · 1,152 sqft
351 Pleasant St #9, Northampton, MA
Armando Roman · Signature Realty
Est. $3,015/mo$394/sqft · 7 days on Realty
· 4:00 PM–6:00 PM
2
Beds
1
Baths
1,139
Sqft
1952
Built
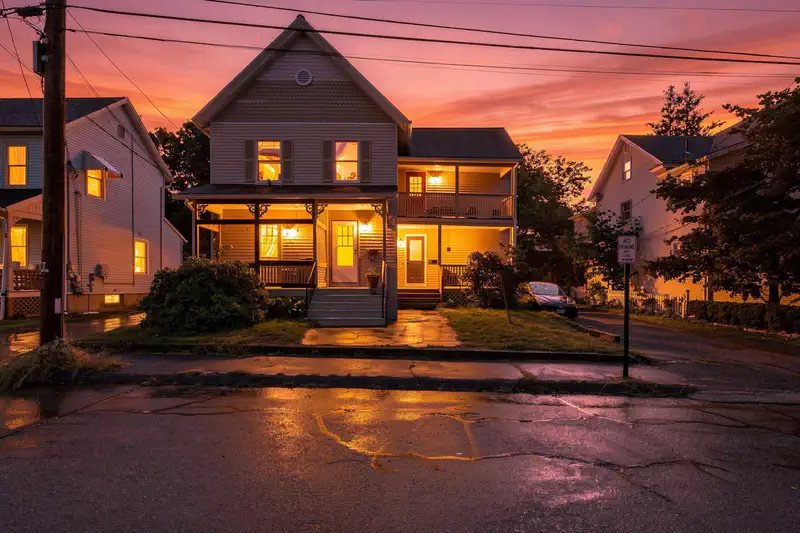
Tucked away on a quiet street in a desirable neighborhood, close to shopping, schools and major routes you will find this charming 1952 ranch with generous living spaces, classic details, and an easy flow. The oversized living room and the adjacent dining room feature gleaming wood floors and picture windows, allowing in an abundance of light. The dining room connects naturally to the kitchen, creating an inviting layout for everyday living and entertaining. Two bedrooms with large closets, an updated full bath, and convenient first-floor laundry complete the main living space, while a walk-up attic and spacious basement offer options for storage and potential for future expansion. A screened porch provides a comfortable place to relax and enjoy the outdoors, overlooking the expansive yard with plenty of room for gardening, play, and gatherings. With its combination of character, generous space, and possibilities for the future, this home has so much to offer.
Listing agent
Karen McAmis
Courtesy of 5 College REALTORS® Northampton
(413) 237-1527
MLS Property Information Network (MLS PIN) · Listing 73591210
$89,800
Estimated monthly payment
$3,015/mo
Loan amount $359,200. Estimate only — your actual rate and payment depend on credit, location, and lender.
2025 roll
