18
18
$440,113
4 bd · 3 ba · 2,575 sqft
2822 Peridot Drive, Rosharon, TX
Ashley Yoder · CastleRock Realty, LLC

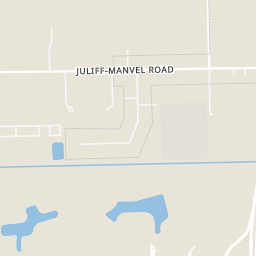
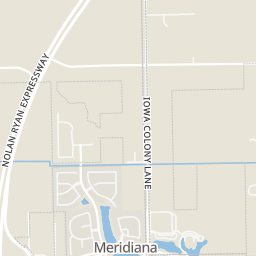
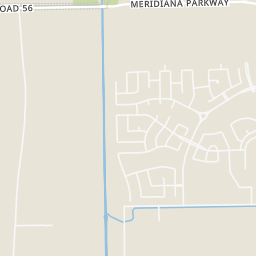
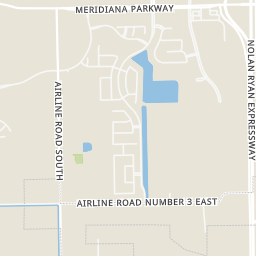
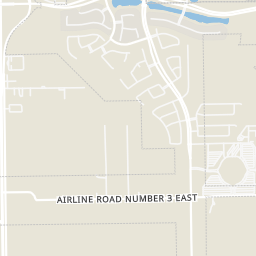
Within 2 miles of this home: 6 restaurants and cafés and 2 parks and green spaces.
Place data from OpenStreetMap.
Marco's Pizza
Meridiana Parkway
Domino's Pizza
Meridiana Parkway
Dilly's Seafood & Burgers
Meridiana Parkway
The Taco Company
Mexican restaurant
Center Court Pizza and Brew
Meridiana Parkway
Shipley Donuts
Meridiana Parkway
Iowa Colony Park
Splash Pad
Houston Association of REALTORSThis content last refreshed on 2026-10-17 22:07:16 UTC. Some properties which appear for sale on this web site may subsequently have sold or may no longer be available.
18$440,113
4 bd · 3 ba · 2,575 sqft
2822 Peridot Drive, Rosharon, TX
Ashley Yoder · CastleRock Realty, LLC
 New17
New17$376,109
3 bd · 2 ba · 2,009 sqft
2806 Obsidian Drive, Rosharon, TX
Ashley Yoder · CastleRock Realty, LLC
 26
26$353,721
3 bd · 2 ba · 1,772 sqft
10415 Brynn Elizabeth Drive, Rosharon, TX
Ashley Yoder · CastleRock Realty, LLC
 New21
New21$440,174
4 bd · 3 ba · 2,809 sqft
2818 Blue Iolite Drive, Iowa Colony, TX
Ashley Yoder · CastleRock Realty, LLC
 New18
New18$404,415
3 bd · 2 ba · 1,801 sqft
2606 Jasper Oaks Drive, Rosharon, TX
Ashley Yoder · CastleRock Realty, LLC
 32
32$406,400
4 bd · 3 ba · 2,507 sqft
10411 Brynn Elizabeth Drive, Rosharon, TX
Ashley Yoder · CastleRock Realty, LLC
School ratings (A+ to F) from HJN community data.
Bel Nafegar Sanchez Elementary School
PK-5 · Regular · Alvin Independent School District
719 students · 14.1:1 student–teacher
Meridiana Elementary School
PK-5 · Regular · Alvin Independent School District
794 students · 17.5:1 student–teacher
Almeta Crawford High School
9-12 · Regular · Fort Bend Independent School District
1,028 students · 16.4:1 student–teacher
Iowa Colony High School
9-12 · Regular · Alvin Independent School District
1,781 students · 16.5:1 student–teacher
Nichols Mock Elementary School
PK-5 · Regular · Alvin Independent School District
497 students · 15.0:1 student–teacher
Jackie Doucet Caffey Junior High School
6-8 · Regular · Alvin Independent School District
540 students · 14.7:1 student–teacher
Iowa Colony Junior High School
6-8 · Regular · Alvin Independent School District
699 students · 15.7:1 student–teacher
Heritage Rose Elementary School
PK-5 · Regular · Fort Bend Independent School District
1,245 students · 15.5:1 student–teacher
Rings at ½ mile and 1 mile. Basemap © OpenMapTiles © OpenStreetMap contributors.
Open the Rosharon camera map2 license-plate readers mapped within ½ mile of this home, both identified as Flock Safety devices. Nearest: 0.2 mi southeast.
| Device type | Within ½ mi | Within 1 mi |
|---|---|---|
| License-plate readers | 2 | 4 |
| of which Flock Safety | 2 | 4 |
Community-reported via OpenStreetMap; may be incomplete. Data as of . © OpenStreetMap contributors (ODbL)
License-plate readers (ALPR) are fixed cameras that photograph passing vehicles and read their plates. Records are typically shared with the agency or association that operates the camera.
Flock Safety is a company whose plate-reader cameras are used by police departments, cities, HOAs and businesses. Its devices are usually solar-powered and pole-mounted.
Est. $2,789/mo$177/sqft · 2 days on Realty
· 1:00 PM–4:00 PM
3
Beds
2
Baths
2,264
Sqft
2025
Built
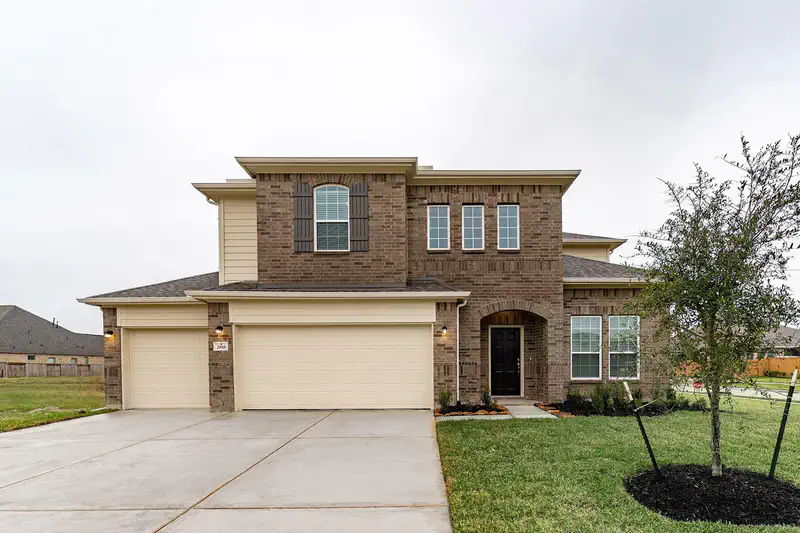
The Glenwood floor plan is a versatile three-bedroom, three-bath home designed for a variety of family needs. It features a long foyer that leads to two secondary bedrooms, with a full bath conveniently located between them. The foyer also provides access to a walk-in utility room and a spacious two-car garage, which includes a storage nook that can be converted into a third bathroom. For added storage or parking, three-car garage. A secluded 4th bed room off the hallway offers the flexibility to be used as a home office or converted into a fourth bedroom with a 3rd private bathroom. The heart of the home is the open-concept kitchen, which flows into the family room and formal dining area, making it ideal for hosting gatherings. The kitchen includes a kitchen island, granite countertops, top-tier appliances, and an oversized pantry. There is also the option to add a fireplace to the living room for a cozy touch choose to add a covered patio. one neighbors behind this property.
Listing agent
Ashley Yoder
Courtesy of CastleRock Realty, LLC
(832) 582-0030
Houston Association of REALTORS · Listing 82830939
$80,319
Estimated monthly payment
$2,789/mo
Loan amount $321,277. Estimate only — your actual rate and payment depend on credit, location, and lender.
2025 roll