Price Reduced37

$600,000
3 bd · 3 ba · 2,676 sqft
5 Pear Tree Ln #5, Franklin, MA
Karen Tanzer · Keller Williams Elite - Sharon
 MLS Property Information Network (MLS PIN)
This content last refreshed on 2026-10-25 17:56:04 UTC. Some properties which appear for sale on this web site may subsequently have sold or may no longer be available.
School ratings (A+ to F) from HJN community data.
Tri-County Regional Vocational Technical
9-12 · Vocational Education · Tri-County Regional Vocational Technical
1,000 students · 11.6:1 student–teacher
Franklin High School
9-12 · Regular · Franklin School District
1,453 students · 14.8:1 student–teacher
Horace Mann Middle School
6-8 · Regular · Franklin School District
407 students · 12.5:1 student–teacher
Franklin Early Childhood Development Center
PK-PK · Regular · Franklin School District
142 students · 13.2:1 student–teacher
Oak Street Elementary School
KG-5 · Regular · Franklin School District
398 students · 12.9:1 student–teacher
Davis Thayer Elementary School
KG-5 · Regular · Franklin School District
Benjamin Franklin Classical Charter Public School
KG-8 · Regular · Benjamin Franklin Classical Charter Public
898 students · 11.8:1 student–teacher
J. F. Kennedy Elementary School
KG-5 · Regular · Franklin School District
341 students · 13.9:1 student–teacher
Price Reduced37$600,000
3 bd · 3 ba · 2,676 sqft
5 Pear Tree Ln #5, Franklin, MA
Karen Tanzer · Keller Williams Elite - Sharon
 Price Reduced42
$469,000
2 bd · 3 ba · 2,301 sqft
13 Emerson Way #13, Franklin, MA
Lorraine Kuney · REMAX Executive Realty
 Price Reduced38
$469,900
3 bd · 1 ba · 1,394 sqft
4 Southgate Rd, Franklin, MA
Lorraine Kuney · REMAX Executive Realty
 42
$594,500
2 bd · 3 ba · 1,844 sqft
10 Magnolia Dr #10, Franklin, MA
Lorraine Kuney · REMAX Executive Realty
 42
$649,900
3 bd · 2 ba · 1,880 sqft
98 Miller St, Franklin, MA
Lorraine Kuney · REMAX Executive Realty
 Price Reduced31
$419,900
3 bd · 1 ba · 1,020 sqft
98 Pleasant St, Franklin, MA
Molla Realty Team · Costello Realty
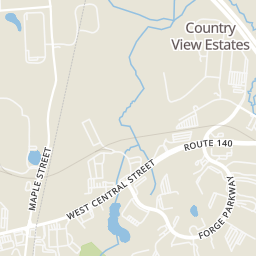
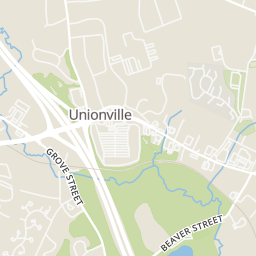
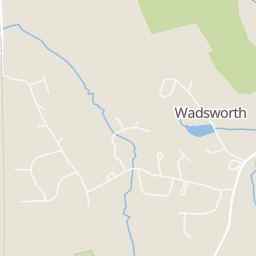
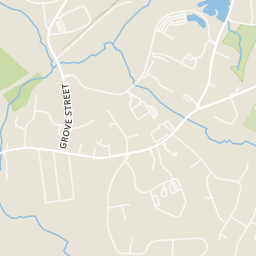
Rings at ½ mile and 1 mile. Basemap © OpenMapTiles © OpenStreetMap contributors.
Open the Franklin camera map4 devices mapped within 1 mile of this home: 1 license-plate reader and 3 CCTV cameras; one of them identified as a Flock Safety device. None within ½ mile. Nearest: 0.7 mi northeast. Operator named in the data: Massachusetts Department of Transportation.
| Device type | Within ½ mi | Within 1 mi |
|---|---|---|
| License-plate readers | 0 | 1 |
| of which Flock Safety | 0 | 1 |
| CCTV cameras | 0 | 3 |
Community-reported via OpenStreetMap; may be incomplete. Data as of . © OpenStreetMap contributors (ODbL)
License-plate readers (ALPR) are fixed cameras that photograph passing vehicles and read their plates. Records are typically shared with the agency or association that operates the camera.
Flock Safety is a company whose plate-reader cameras are used by police departments, cities, HOAs and businesses. Its devices are usually solar-powered and pole-mounted.
CCTV cameras are fixed video cameras that record a street, building or other area.
Within 2 miles of this home: 21 restaurants and cafés, 1 grocery store, 15 parks and green spaces, and 8 transit stops.
Place data from OpenStreetMap.
Ninety Nine Restaurant & Pub
American restaurant · West Central Street
LongHorn Steakhouse
Five Guys
Franklin Village Drive
Panera Bread
Franklin Village Drive
Pokémoto
Franklin Village Drive
British Beer Company
Ichigo Ichie
Asian restaurant · West Central Street
Starbucks
Franklin Village Drive
Stop & Shop
Rays Pond
Beaver Pond
Chilson Beach
Franklin Sculpture Park
Long Pond
Curtis Pond
Spring Pond
Charles River Farms
Forge Park/495
West Central Street
Village Plaza
Franklin High School
Union Square Apts
Council on Aging
Dean College and Library
Franklin/Dean
MBTA
Est. $4,153/mo$324/sqft · 11 days on Realty
3
Beds
3
Baths
1,621
Sqft
1986
Built
Welcome home to this RARE Dalton-style END-UNIT townhouse in desirable Stone Ridge! Featuring a sought-after FIRST-FLOOR PRIMARY SUITE and DIRECT-ENTRY ATTACHED GARAGE, this beautifully maintained home offers the perfect blend of comfort, convenience, and low-maintenance living. MAJOR UPDATES have already been completed, including NEW windows, NEW HVAC system with heat pump providing both heating and cooling, NEW water heater, and fresh neutral paint throughout. Plus, the Roof and Vinyl Siding were just updated too (2025)! The bright OPEN-CONCEPT FLOOR PLAN is ideal for everyday living and entertaining, featuring large windows that bring in an abundance of natural light; an updated eat-in Kitchen with quartz countertops and stainless steel appliances; a spacious Dining area with slider to a private Patio overlooking peaceful wooded surroundings; and a Living Room with a dramatic vaulted ceiling and fireplace. The first-floor Primary Suite offers two generous closets, including a WALK-IN, plus a private Full Bath. A convenient Laundry Room and Powder Room complete the main level. Upstairs, you'll find two more spacious Bedrooms, both with WALK-IN CLOSETS, and an additional Full Bath. The Lower Level is PARTIALLY FINISHED, providing lots of storage and future expansion potential. Enjoy community amenities including a pool, tennis court, clubhouse, and the ease of condo living with no exterior maintenance. Ideally located near major highways, commuter rail, shopping, and the YMCA. Don't miss this exceptional opportunity! Call for your private showing and come see what makes this home so special!
Listing agent
Barbara and Ted's Fine Homes Team
Courtesy of Coldwell Banker Realty - Franklin
(508) 816-6007
MLS Property Information Network (MLS PIN) · Listing 73590472
$105,000
Estimated monthly payment
$4,153/mo
Loan amount $420,000. Estimate only — your actual rate and payment depend on credit, location, and lender.