Price Reduced43

$464,990
4 bd · 2 ba · 2,156 sqft
7142 Oakmont Rd, Mount Pleasant, WI
Anita Olsen · Anita Olsen, Broker
 Metro MLS
This content last refreshed on 2026-10-22 09:41:37 UTC. Some properties which appear for sale on this web site may subsequently have sold or may no longer be available.
Price Reduced43$464,990
4 bd · 2 ba · 2,156 sqft
7142 Oakmont Rd, Mount Pleasant, WI
Anita Olsen · Anita Olsen, Broker
 Price Reduced31
$460,990
4 bd · 2 ba · 1,953 sqft
7134 Oakmont Rd, Mount Pleasant, WI
Anita Olsen · Anita Olsen, Broker
 Price Reduced30
$395,000
4 bd · 2 ba · 1,752 sqft
4328 Pennington Ln, Mount Pleasant, WI
Jacob Heinitz · Paramount Realty, LLC
 42
$499,000
4 bd · 2 ba · 2,668 sqft
1502 Wisconsin Ave, Racine, WI
Cindy Johnson · Century 21 Affiliated
 Price Reduced47
$509,900
3 bd · 2 ba · 3,394 sqft
115 S Lakeshore Dr, Somers, WI
Wendy Gauss · Gauss House Realty
 Price Reduced28
$349,900
4 bd · 2 ba · 1,634 sqft
3514 Waterbury Ln, Racine, WI
Adam Pischke · ReBelle Realty
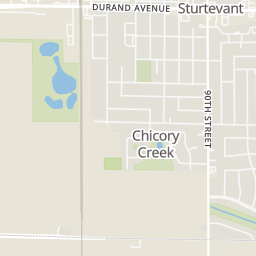
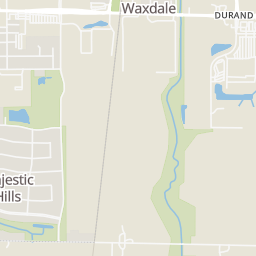
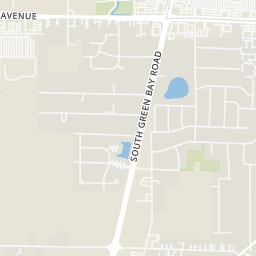
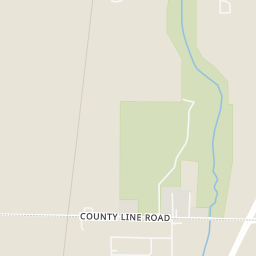
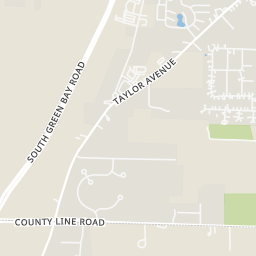
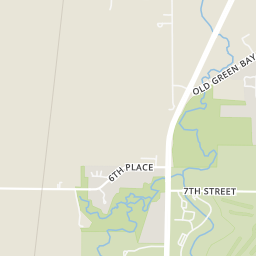
Within 2 miles of this home: 21 restaurants and cafés, 3 grocery stores, 10 parks and green spaces, and 19 transit stops.
Place data from OpenStreetMap.
Subway
South Oakes Road
Arby's
Durand Avenue
Chef Kayla Marie
Durand Avenue
Wendy's
Durand Avenue
Papa John's
Durand Avenue
Qdoba
Mexican restaurant · Durand Avenue
Texas Roadhouse
Durand Avenue
Panda Chinese
Chinese restaurant · Durand Avenue
Walmart Supercenter
South Oakes Road
Aldi
Durand Avenue
Pick 'n Save
South Green Bay Road
Chicory Creek Nature Preserve
James Turek Park
Sanders Park
Wood Road
Sander's Park Hardwoods (No. 56)
Sanders County Park
Kirkorian Nature Preserve
Off Broadway Dog Park
Petrifying Springs County Park
National Avenue And Oakes Road
Durand Avenue Walmart
Durand Avenue And Cozy Acres Road
Taylor Avenue And Southwood Drive
Southwood Drive And Biscayne Avenue
Durand Avenue And Storybook Farside
Durand Avenue And Storybook
Southwood Drive And Admiralty Avenue
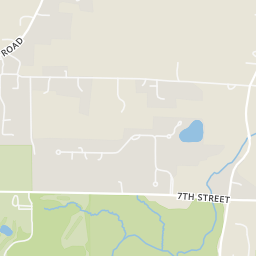
Rings at ½ mile and 1 mile. Basemap © OpenMapTiles © OpenStreetMap contributors.
Open the Mount Pleasant camera map1 license-plate reader mapped within ½ mile of this home. Nearest: 0.4 mi south.
| Device type | Within ½ mi | Within 1 mi |
|---|---|---|
| License-plate readers | 1 | 3 |
| of which Flock Safety | 0 | 1 |
Community-reported via OpenStreetMap; may be incomplete. Data as of . © OpenStreetMap contributors (ODbL)
License-plate readers (ALPR) are fixed cameras that photograph passing vehicles and read their plates. Records are typically shared with the agency or association that operates the camera.
Flock Safety is a company whose plate-reader cameras are used by police departments, cities, HOAs and businesses. Its devices are usually solar-powered and pole-mounted.
School ratings (A+ to F) from HJN community data.
Schulte Elementary School
KG-5 · Regular · Racine School District
479 students · 16.3:1 student–teacher
Concordia Lutheran School
PK-8 · Regular
196 students · 15.6:1 student–teacher
Evergreen Academy
PK-8 · Regular
400 students · 14.8:1 student–teacher
Dr. Jones Elementary School
KG-5 · Regular · Racine School District
S.C. Johnson Elementary School
KG-5 · Regular · Racine School District
557 students · 14.0:1 student–teacher
Somers Elementary School
PK-5 · Regular · Kenosha School District
560 students · 14.5:1 student–teacher
Case High School
9-12 · Regular · Racine School District
1,856 students · 15.6:1 student–teacher
West Ridge Elementary School
KG-5 · Regular · Racine School District
Est. $2,989/mo$206/sqft · 10 days on Realty
4
Beds
2
Baths
2,156
Sqft
2026
Built
Late Fall Move-in! Brand New Single Family home at Pike River Crossing, located right off Green Bay Road, close to shopping, dining and easy access to route 94! The New Hudson floorplan boasts 4 bedrooms, 2.5 baths, partial basement and 2 car garage with garage door opener. Open concept living area with LVP floors on the entire main level. The kitchen features 42'' soft close cabinets with crown molding, quartz countertops, and is open to the dining and living area. Enjoy your large primary bedroom with walk-in closet and ensuite bathroom. The 2nd level also features a laundry room, 3 secondary bedrooms, a full second bath, and linen closet. Builder Warranty and smart home technology Included. Exterior and interior photos of similar home -actual home, colors and inclusions may vary.
Listing agent
Anita Olsen
Courtesy of Anita Olsen, Broker
(847) 809-5239
Metro MLS · Listing 1984427
$88,998
Estimated monthly payment
$2,989/mo
Loan amount $355,992. Estimate only — your actual rate and payment depend on credit, location, and lender.
2025 roll