
 60

$1,035,000
4 bd · 4 ba · 3,047 sqft
990 Stevens Ln, Wayne, PA
Brian L Stetler · BHHS Fox & Roach-Center City Walnut
School ratings (A+ to F) from HJN community data.
Assumption Academy
PK-KG · Early Childhood Program/Child Care Center
18 students · 18.0:1 student–teacher
Beautiful Beginnings
KG-KG · Early Childhood Program/Child Care Center
5 students · 5.0:1 student–teacher
Devon Elementary School
KG-4 · Regular · Tredyffrin-Easttown School District
401 students · 12.3:1 student–teacher
Goddard School
PK-KG · Early Childhood Program/Child Care Center
10 students · 10.0:1 student–teacher
Wayne Elementary School
KG-5 · Regular · Radnor Township School District
525 students · 10.9:1 student–teacher
Armenian Sisters Academy
PK-8 · Montessori
95 students · 6.7:1 student–teacher
St David's Nursery School
PK-KG · Early Childhood Program/Child Care Center
13 students · 6.5:1 student–teacher
Devon Preparatory School
6-12 · Regular
309 students · 6.8:1 student–teacher
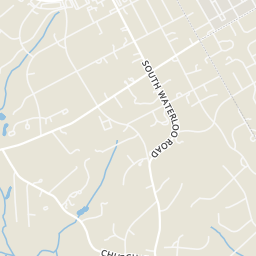
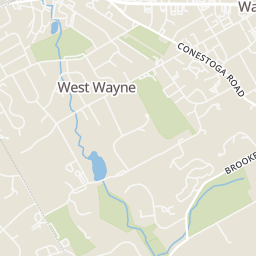
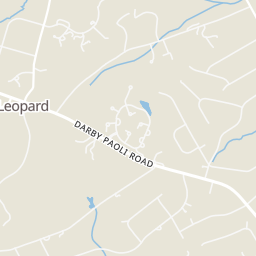
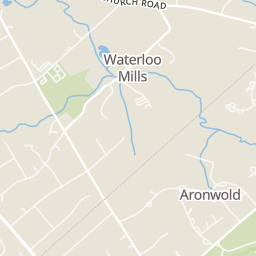
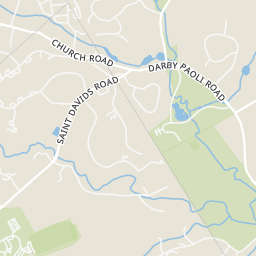
Rings at ½ mile and 1 mile. Basemap © OpenMapTiles © OpenStreetMap contributors.
8 license-plate readers mapped within ½ mile of this home. Nearest: 0.4 mi southwest.
| Device type | Within ½ mi | Within 1 mi |
|---|---|---|
| License-plate readers | 8 | 16 |
Community-reported via OpenStreetMap; may be incomplete. Data as of . © OpenStreetMap contributors (ODbL)
License-plate readers (ALPR) are fixed cameras that photograph passing vehicles and read their plates. Records are typically shared with the agency or association that operates the camera.
Bright MLSThis content last refreshed on 2026-10-20 14:31:37 UTC. Some properties which appear for sale on this web site may subsequently have sold or may no longer be available.
60$1,035,000
4 bd · 4 ba · 3,047 sqft
990 Stevens Ln, Wayne, PA
Brian L Stetler · BHHS Fox & Roach-Center City Walnut
 38
$925,000
3 bd · 3 ba · 2,450 sqft
533 Pugh Rd, Wayne, PA
Lavinia Smerconish · Compass Pennsylvania, LLC
 Price Reduced50
$1,199,000
4 bd · 4 ba · 2,944 sqft
433 Homestead Rd, Wayne, PA
Shiloh B Cornelius · Keller Williams Realty Devon-Wayne
 Price Reduced46
$995,000
2 bd · 3 ba · 2,398 sqft
19 Highfield Ln, Wayne, PA
Sarah West · Compass Pennsylvania, LLC
 9
$899,900
4 bd · 3 ba · 2,414 sqft
1 Private Way, Wayne, PA
Kathleen M Gagnon · Coldwell Banker Realty
 Price Reduced38
$1,350,000
2 bd · 3 ba · 1,882 sqft
427 E Lancaster Ave #1101, Wayne, PA
Karen Strid · Compass Pennsylvania, LLC
Within 2 miles of this home: 40+ restaurants and cafés, 5 grocery stores, 34 parks and green spaces, and 5 transit stops.
Place data from OpenStreetMap.
The Black Cat Cafe
Berkeley Road
Pour Richard's Coffee Co
Berkeley Road
Oasis Juice Bar
Sugartown Road
Dandan
Chinese restaurant · Sugartown Road
Mom's Bake at Home Pizza
Starbucks
West Lancaster Avenue
Nudy's Cafe
East Conestoga Road
Saffron Indian Kitchen
Indian restaurant · West Lancaster Avenue
Acme
West Lancaster Avenue
Whole Foods Market
Lancaster Avenue
Lancaster County Farmers' Market
West Lancaster Avenue
Di Bruno Bros
Yang's Market
Bocce Grove
Center Green
Warren Filipone Memorial Park
Westover Park
Devon Station
Friends of Radnor Trail Park
Club Lake
West Wayne Preserve
Eagle
Devon
Strafford
Wayne
Berwyn
Est. $7,134/mo$394/sqft · 9 days on Realty
3
Beds
3
Baths
2,760
Sqft
1987
Built
This beautifully renovated suburban Colonial seamlessly blends timeless architectural charm with modern luxury. Extensively renovated in 2026, the home features a new garage and a brand-new primary suite addition, thoughtfully designed to elevate everyday living. Inside, a fresh, sophisticated aesthetic is complemented by stylish finishes and modern conveniences throughout. The stunning open-concept kitchen serves as the heart of the home, featuring high-end stainless-steel appliances and gorgeous quartz countertops. The kitchen flows seamlessly into the spacious family room, where a fireplace creates a warm and inviting atmosphere, perfect for everyday living and entertaining. Thoughtful details enhance both style and functionality, including a convenient mudroom area with a full bathroom and laundry area just off the garage, an epoxy-coated garage floor, and custom built-in foyer cubbies providing practical everyday storage. The newly created primary suite offers a private retreat, complete with a beautifully appointed full bathroom featuring a double vanity, soaking tub, and tiled shower, along with a spacious walk-in closet. Two additional generously sized bedrooms share a fully renovated hall bathroom, providing comfort and flexibility for family and guests. The finished basement offers valuable additional living space, ideal for a recreation room, home office, fitness area, or additional storage. Outdoor living is equally inviting, with a brand-new paver patio and covered roof creating the perfect setting for al fresco dining, morning coffee, or entertaining guests. Fresh landscaping enhances the backyard, providing a welcoming outdoor retreat. Additional upgrades include a tankless water heater and energy-efficient windows, enhancing comfort and efficiency throughout the home. Ideally situated less than a mile from a commuter rail station, with convenient access to major highways, this exceptional property offers the perfect balance of suburban tranquility and everyday convenience. Enjoy the added benefit of being within walking distance of shopping, gyms, churches, and the renowned Devon Horse Show grounds. With its extensive 2026 renovation, luxurious primary suite, thoughtfully designed living spaces, and inviting outdoor amenities, this exceptional home offers a wonderful blend of classic Colonial charm and modern sophistication. Showings are tentatively scheduled to begin October 26, 2026, pending completion of renovations.
Listing agent
Jennifer L Moscia
Courtesy of Long & Foster Real Estate, Inc.
(610) 766-1181
Bright MLS · Listing PADE2125628
$217,400
Estimated monthly payment
$7,134/mo
Loan amount $869,600. Estimate only — your actual rate and payment depend on credit, location, and lender.
2026 roll
