
 Price Reduced50

$749,000
4 bd · 4 ba · 3,527 sqft
810 Grand Reserve Dr, Suwanee, GA
Minyan Diep · Unlock Realty Group

Est. $93,092/mo$553/sqft · 55 days on Realty
12
Beds
21
Baths
26,233
Sqft
2010
Built
Welcome to one of Georgia's most distinguished private estates, where timeless European-inspired architecture, exceptional craftsmanship, and resort-style amenities come together across approximately 14 private acres. Offering approximately 26,233 square feet of thoughtfully designed living space, this remarkable estate was created for grand-scale entertaining, multi-generational living, and exceptional privacy. Custom double doors open to a breathtaking two-story grand foyer featuring a sweeping dual staircase, elegant upper gallery, exquisite millwork, rich hardwood flooring, and a magnificent crystal chandelier. Beyond the foyer, beautifully proportioned spaces include a formal dining room, a grand salon, sophisticated gathering areas, and a striking glass atrium filled with natural light. At the heart of the home, the gourmet chef's kitchen is complemented by a spacious breakfast room, walk-in butler's pantry, hidden pantry, and fully equipped catering kitchen featuring Viking appliances. Multiple bars, generous storage, and thoughtfully designed service areas accommodate both intimate gatherings and large-scale entertaining. The main-level primary suite is a private sanctuary featuring a dedicated executive office, impressive 12-foot doors, a spa-inspired bath with a sunken soaking tub and steam shower, a makeup vanity, and expansive boutique-style dressing rooms with custom cabinetry. Upstairs, beautifully appointed bedroom suites feature custom closets, en-suite baths, steam showers, and private balcony access. An expansive media and recreation lounge, additional laundry room, and private multi-room residential suite with its own kitchen and two full baths provide exceptional flexibility for family and guests. The terrace level is an entertainment and wellness destination featuring stone flooring, a dramatic spiral staircase, an executive office with custom built-ins, a recreation and billiards lounge with coffered ceilings and fireplace, a game/podcast space, a full secondary kitchen, a private theater with a kitchenette, and abundant storage. A private bedroom suite includes a sitting area, full bath, laundry, sauna, shower, and dedicated salon/barber area. Outdoor living rivals a private resort with a fully equipped outdoor kitchen overlooking the saltwater pool, expansive landscaped grounds, gardens, and orchard areas featuring blueberries, blackberries, peach, apple, and fig trees. A scenic private drive extends toward the lake, while a separate service entrance provides added functionality and privacy. A separate two-story fitness and recreation pavilion with its own kitchen and bath provides additional space for wellness, recreation, or private gatherings. Automobile enthusiasts will appreciate the exceptional 12-car garage, including a gated six-car motor court and an additional six-car lower-level garage with direct access to the estate grounds and lake. Private guest accommodations above the garage areas include a spacious two-bedroom residence with kitchen, dining, and living areas, plus a separate studio residence with a kitchenette and bath. An underground passage connecting portions of the estate, elevator access to every level of the main residence, multiple laundry facilities, extensive storage, and extraordinary architectural details further distinguish this exceptional offering. More than a luxury residence, this is a private legacy estate-an extraordinary setting created for living, entertaining, gathering, and generations to come.
Listing record
Choose a source to show its complete, unblended listing record.
Showing Georgia MLS
Georgia MLS · Listing 10837270
Courtesy of brokerage not provided
Listing agent
Not provided

First Multiple Listing Service (FMLS) · Listing 7831179
Courtesy of HomeSmart
Listing agent
Maninga Capehart
(404) 931-3569
$2,900,000
Estimated monthly payment
$93,092/mo
Loan amount $11,600,000. Estimate only — your actual rate and payment depend on credit, location, and lender.
2025 roll
School ratings (A+ to F) from HJN community data.
North Gwinnett High School
9-12 · Regular · Gwinnett County School District
3,033 students · 18.2:1 student–teacher
North Gwinnett Middle School
6-8 · Regular · Gwinnett County School District
2,360 students · 16.9:1 student–teacher
Level Creek Elementary School
KG-5 · Regular · Gwinnett County School District
1,051 students · 14.9:1 student–teacher
The Goddard School
KG-KG · Early Childhood Program/Child Care Center
13 students · 13.0:1 student–teacher
Stepping Stone Montessori
1-3 · Montessori
11 students · 5.5:1 student–teacher
Tomorrows Hope Montessori School
PK-1 · Montessori
32 students · 1.2:1 student–teacher
Riverside Elementary School
KG-5 · Regular · Gwinnett County School District
919 students · 14.5:1 student–teacher
Shadowbrook Weekday School
PK-KG · Early Childhood Program/Child Care Center
25 students · 7.1:1 student–teacher
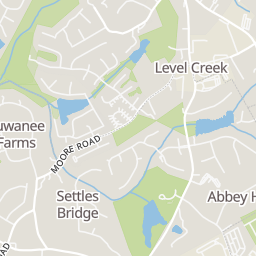
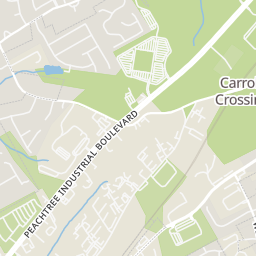
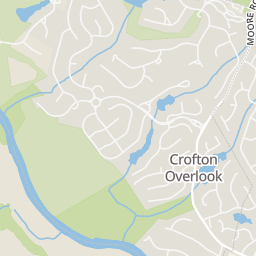
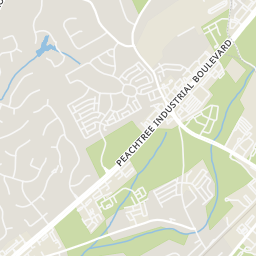
Within 2 miles of this home: 11 restaurants and cafés, 1 grocery store, and 9 parks and green spaces.
Place data from OpenStreetMap.
Culver's
Peachtree Industrial Boulevard
Sushi Nami
Suwanee Dam Road
Taco Bell
Peachtree Industrial Boulevard
Long John Silver's
Subway
Peachtree Industrial Boulevard
Pizza Hut
Peachtree Industrial Boulevard
Sunshine Chinese Thai
Peachtree Industrial Boulevard
Tanner's Original Rotisserie Grill
Peachtree Industrial Boulevard
Kroger
Peachtree Industrial Boulevard
Sims Lake
Ascot Recreation Park
Sims Lake Park
Suwanee Dam Road
Gold Mine Park
Settles Bridge Park
Johnson Road
Upper Ashmore Lake
CRNRA - Settles Bridge Unit
Ashmore Lake
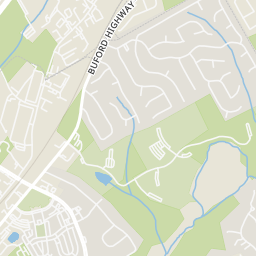
Rings at ½ mile and 1 mile. Basemap © OpenMapTiles © OpenStreetMap contributors.
Open the Suwanee camera map1 license-plate reader mapped within ½ mile of this home, identified as a Flock Safety device. Nearest: 0.2 mi east.
| Device type | Within ½ mi | Within 1 mi |
|---|---|---|
| License-plate readers | 1 | 1 |
| of which Flock Safety | 1 | 1 |
Community-reported via OpenStreetMap; may be incomplete. Data as of . © OpenStreetMap contributors (ODbL)
License-plate readers (ALPR) are fixed cameras that photograph passing vehicles and read their plates. Records are typically shared with the agency or association that operates the camera.
Flock Safety is a company whose plate-reader cameras are used by police departments, cities, HOAs and businesses. Its devices are usually solar-powered and pole-mounted.
First Multiple Listing Service (FMLS)Georgia MLSThis content last refreshed on 2026-10-26 10:04:04 UTC. Some properties which appear for sale on this web site may subsequently have sold or may no longer be available.
Price Reduced50$749,000
4 bd · 4 ba · 3,527 sqft
810 Grand Reserve Dr, Suwanee, GA
Minyan Diep · Unlock Realty Group
 Price Reduced63
$1,615,000
5 bd · 6 ba · 6,013 sqft
9055 Bedford Way, Suwanee, GA
Jill A Knowles · Century 21 Results
 Price Reduced31
$525,000
4 bd · 3 ba · 0 sqft
4225 Ruby Forest Blvd, Suwanee, GA
Stacey Dodson · Keller Williams Realty North Atlanta
 Price Reduced29
$674,000
5 bd · 4 ba · 4,560 sqft
4564 Austin Hills Dr, Suwanee, GA
Tanya Pickens · Opendoor Brokerage
 28
$599,900
5 bd · 3 ba · 2,195 sqft
4725 Hardwick Ct, Suwanee, GA
Robert E Jones · Offerpad Brokerage
 43
$424,000
3 bd · 3 ba · 1,901 sqft
515 Sausalito Walk, Suwanee, GA
Hyunah Lee · BHHS Georgia Properties