Price Reduced73

$569,000
4 bd · 3 ba · 3,134 sqft
545 Forest View Rd, Linthicum Heights, MD
James J Rupert · Douglas Realty LLC
School ratings (A+ to F) from HJN community data.
St Philip Neri School
PK-8 · Regular
423 students · 17.7:1 student–teacher
Linthicum Elementary School
PK-5 · Regular · Anne Arundel County Public Schools
509 students · 14.5:1 student–teacher
North County High School
9-12 · Regular · Anne Arundel County Public Schools
2,161 students · 15.2:1 student–teacher
Lindale Middle School
6-8 · Regular · Anne Arundel County Public Schools
884 students · 12.8:1 student–teacher
Hilltop Elementary School
KG-5 · Regular · Anne Arundel County Public Schools
521 students · 11.2:1 student–teacher
Overlook Elementary School
PK-5 · Regular · Anne Arundel County Public Schools
249 students · 10.4:1 student–teacher
Ferndale Early Education Center
PK-PK · Regular · Anne Arundel County Public Schools
130 students · 9.9:1 student–teacher
North Glen Elementary School
PK-5 · Regular · Anne Arundel County Public Schools
278 students · 9.5:1 student–teacher
Bright MLSThis content last refreshed on 2026-11-02 07:45:19 UTC. Some properties which appear for sale on this web site may subsequently have sold or may no longer be available.
Price Reduced73$569,000
4 bd · 3 ba · 3,134 sqft
545 Forest View Rd, Linthicum Heights, MD
James J Rupert · Douglas Realty LLC
 46
$524,900
4 bd · 2 ba · 1,856 sqft
406 Grove Ridge Ct, Linthicum, MD
Kristel Lowry · Cummings & Co. Realtors
 31
$440,000
3 bd · 2 ba · 1,848 sqft
441 Cleveland Rd, Linthicum Heights, MD
James C Overstreet · Keller Williams Flagship
 Price Reduced16
$394,900
3 bd · 2 ba · 1,248 sqft
6231 Groveland Rd, Linthicum Heights, MD
Michelle A Lauer · Berkshire Hathaway HomeServices Homesale Realty
 Price Reduced27
$459,900
3 bd · 2 ba · 1,215 sqft
105 Juniper Cir, Linthicum Heights, MD
John M Boring · Century 21 Don Gurney
 Price Reduced29
$400,000
2 bd · 2 ba · 1,952 sqft
905 Wanda Rd, Linthicum Heights, MD
Michael Spurgeon · RE/MAX Advantage Realty
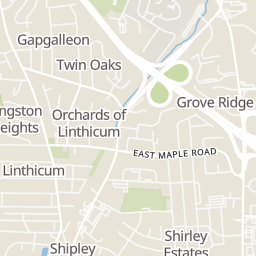
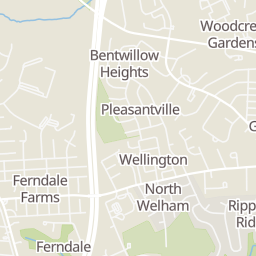
Rings at ½ mile and 1 mile. Basemap © OpenMapTiles © OpenStreetMap contributors.
1 license-plate reader mapped within ½ mile of this home, identified as a Flock Safety device. Nearest: 0.5 mi northeast. Operator named in the data: anne arundel police department.
| Device type | Within ½ mi | Within 1 mi |
|---|---|---|
| License-plate readers | 1 | 1 |
| of which Flock Safety | 1 | 1 |
Community-reported via OpenStreetMap; may be incomplete. Data as of . © OpenStreetMap contributors (ODbL)
License-plate readers (ALPR) are fixed cameras that photograph passing vehicles and read their plates. Records are typically shared with the agency or association that operates the camera.
Flock Safety is a company whose plate-reader cameras are used by police departments, cities, HOAs and businesses. Its devices are usually solar-powered and pole-mounted.
Within 2 miles of this home: 36+ restaurants and cafés, 4 grocery stores, 12 parks and green spaces, and 22+ transit stops.
Place data from OpenStreetMap.
Dunkin
Baltimore Annapolis Boulevard
Carmelo's
South Camp Meade Road
Keller's
Buddy's Pizza
South Camp Meade Road
Matsu
Japanese restaurant
Papa John's
South Camp Meade Road
Subway
South Camp Meade Road
El Sombrero
Mexican restaurant
Linthicum Market
South Camp Meade Road
Food Lion
Baltimore Annapolis Boulevard
Giant
North Ritchie Highway
ALDI
Governor Ritchie Highway
Cabin Branch Park
Linthicum Park
J. Charles Linthicum Park
Arundel Hills Park
Andover Park
State Senator Michael J. Wagner Tribute Garden
Pleasantville Park
Overlook Park
Linthicum
North Linthicum
Ferndale
BWI Business District
BWI Business District Light Rail Station Bay 1
Nursery Road & Baltimore Annapolis Boulevard Far-side Westbound
Nursery Road
1160 Winterson Road Opposite Northbound
Est. $3,142/mo$291/sqft · 26 days on Realty
3
Beds
2
Baths
1,632
Sqft
1958
Built
Charming split-level residence offering 3 bedrooms, 1.5 bathrooms, and 1,632 finished square feet in established Linthicum Heights. Rich in distinctive architectural details and timeless features, this home presents a wonderful opportunity to embrace its original character while adding personal touches and thoughtful updates. // Step inside the foyer featuring durable vinyl flooring and a convenient powder room before ascending to the main level, where a spacious living room showcases a cozy wood-burning fireplace, beautiful bow windows that fill the space with natural light, and charming built-ins. // The eat-in kitchen retains its nostalgic appeal with warm wood cabinetry, including a decorative cabinet adorned with floral stained glass, and a vintage stained-glass chandelier, complemented by recently updated appliances (2026), including the refrigerator, stove, cooktop, and oven. // Adjacent to the kitchen, the formal dining room exudes rustic character with hardwood flooring, an exposed ceiling beam, an exposed brick accent wall, and a built-in corner china cabinet. French doors open to an expansive sunroom featuring panoramic windows, continued hardwood flooring, another decorative stained-glass chandelier, and convenient exterior access. // Upstairs, discover three comfortable bedrooms, including the primary bedroom, and a centrally located full bathroom. One of the secondary bedrooms offers a wall of custom built-in desks and storage cabinetry, providing an ideal setup for a home office, study, or creative workspace. // The partially finished lower level expands the home's versatility with a generously sized recreation room accented by built-ins, exposed brick, and wood-paneled walls, offering ample space for additional lounging or entertaining. An unfinished area houses the laundry facilities, updated in 2015, along with abundant storage space. // Outside, a patio overlooks the spacious backyard framed by established landscaping, while a walkway leads to the detached one-car garage situated at the end of the private driveway.
Listing agent
Robert J Lucido
Courtesy of Keller Williams Lucido Agency
(410) 465-6900
Bright MLS · Listing MDAA2158670
$95,000
Estimated monthly payment
$3,142/mo
Loan amount $380,000. Estimate only — your actual rate and payment depend on credit, location, and lender.
2026 roll