28

$369,900
3 bd · 3 ba · 1,854 sqft
6138 Burgess Drive Unit 5, Spring Lake, MI
Wendy A Harp · Kensington Realty Group Inc.

School ratings (A+ to F) from HJN community data.
Walden Green Montessori
KG-8 · Regular · Walden Green Montessori
251 students · 19.6:1 student–teacher
West Mi Academy of Arts and Academics
KG-8 · Regular · West MI Academy of Arts and Academics
371 students · 12.7:1 student–teacher
Lake Hills Elementary School
KG-4 · Regular · Grand Haven Area Public Schools
273 students · 13.7:1 student–teacher
St Mary's School
PK-8 · Regular
150 students · 11.2:1 student–teacher
Holmes Elementary School
KG-4 · Regular · Spring Lake Public Schools
409 students · 13.0:1 student–teacher
Spring Lake Intermediate School
5-6 · Regular · Spring Lake Public Schools
330 students · 15.3:1 student–teacher
Spring Lake Middle School
7-8 · Regular · Spring Lake Public Schools
345 students · 16.3:1 student–teacher
Little Lakers Learning Center
PK-TKG · Early Childhood Program/Child Care Center
13 students · 6.2:1 student–teacher
 Realcomp
 MiRealSourceSouthwestern Michigan Association of REALTORS
This content last refreshed on 2026-10-24 07:20:21 UTC. Some properties which appear for sale on this web site may subsequently have sold or may no longer be available.
28$369,900
3 bd · 3 ba · 1,854 sqft
6138 Burgess Drive Unit 5, Spring Lake, MI
Wendy A Harp · Kensington Realty Group Inc.
 27
$349,900
3 bd · 4 ba · 1,977 sqft
6136 Burgess Drive Unit 6, Spring Lake, MI
Wendy A Harp · Kensington Realty Group Inc.
 28
$369,900
3 bd · 3 ba · 1,854 sqft
6138 Burgess Drive, Spring Lake, MI
Wendy A Harp · Kensington Realty Group Inc.
 27
$349,900
3 bd · 4 ba · 1,977 sqft
6136 Burgess Drive, Spring Lake, MI
Wendy A Harp · Kensington Realty Group Inc.
 28
$369,900
3 bd · 3 ba · 1,854 sqft
6138 Burgess Drive Unit: Unit 5, Spring Lake, MI
Wendy A Harp · Kensington Realty Group Inc.
 27
$349,900
3 bd · 4 ba · 1,977 sqft
6136 Burgess Drive Unit: Unit 6, Spring Lake, MI
Wendy A Harp · Kensington Realty Group Inc.
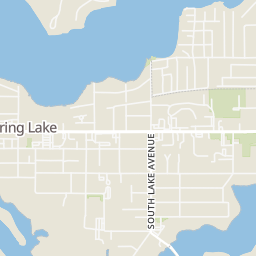
Within 2 miles of this home: 40+ restaurants and cafés, 2 grocery stores, and 25 parks and green spaces.
Place data from OpenStreetMap.
Greek Tony's Pizza & Sub
Pine Street Cafe
A La Mode
The Arboreal Inn
Pizza Hut
Dr. Rolf's Barbeque
West Savidge Street
Beefy's Burger Shack
Arby's
West Savidge Street
Leppinks
174th Avenue
Grand Haven Vinegar and Oil
Washington Avenue
Fire Barn Park
Sunnyside Park
Ferrysburg Nature Preserve
Ferry Park
Mike Herman Memorial Field
Coast Guard Park
Mill Point Park
Rix Robinson Park
Rings at ½ mile and 1 mile. Basemap © OpenMapTiles © OpenStreetMap contributors.
Open the Spring Lake camera map1 license-plate reader mapped within ½ mile of this home, identified as a Flock Safety device. Nearest: 0.2 mi south. Operator named in the data: Ottawa County Sheriff's Office.
| Device type | Within ½ mi | Within 1 mi |
|---|---|---|
| License-plate readers | 1 | 1 |
| of which Flock Safety | 1 | 1 |
Community-reported via OpenStreetMap; may be incomplete. Data as of . © OpenStreetMap contributors (ODbL)
License-plate readers (ALPR) are fixed cameras that photograph passing vehicles and read their plates. Records are typically shared with the agency or association that operates the camera.
Flock Safety is a company whose plate-reader cameras are used by police departments, cities, HOAs and businesses. Its devices are usually solar-powered and pole-mounted.
Est. $2,585/mo$238/sqft · 81 days on Realty
2
Beds
2
Baths
1,471
Sqft
2005
Built
Welcome home to effortless, barrier-free living in desirable Roosevelt Ridge! This beautifully maintained 2-bedroom, 2-bath condo offers more than 1,400 square feet of thoughtfully designed living space, combining comfort, convenience, and low-maintenance living. The bright, open main floor features a spacious living room anchored by a cozy gas fireplace, flowing seamlessly into the dining area with a sliding glass door leading to the deck--perfect for enjoying your morning coffee or relaxing outdoors. The well-appointed kitchen showcases custom cabinetry, solid surface countertops, and stainless steel appliances, making meal prep and entertaining a pleasure. Main-floor laundry and an attached 2-car garage add everyday convenience. Downstairs, the finished lower level expands your living space with a large family room, a bar area ideal for entertaining, and ample unfinished space with the potential to add a third bedroom and additional bathroom while still leaving plenty of room forstorage. Whether you're looking to simplify your lifestyle without sacrificing space or searching for a home that's ready to fit your needs for years to come, this Roosevelt Ridge condo offers the perfect blend of accessibility, comfort, and carefree living.
Listing agent
Sandi L Gentry
Courtesy of RE/MAX Lakeshore
(616) 638-3900
Realcomp · Listing 71026040454
$69,980
Estimated monthly payment
$2,585/mo
Loan amount $279,920. Estimate only — your actual rate and payment depend on credit, location, and lender.